Categories
Grants and Sponsorships

Royal Hawaiian Estates

Royal Hawaiian Estates GRANT

On June 8, 2012 PSPF received a letter of thanks from the Royal Hawaiian Estates (RHE) Home Owners Association (HOA) commending PSPF for demonstrating “outstanding excellence in historic preservation, vision, and action.” To read the RHE HOA letter click here.

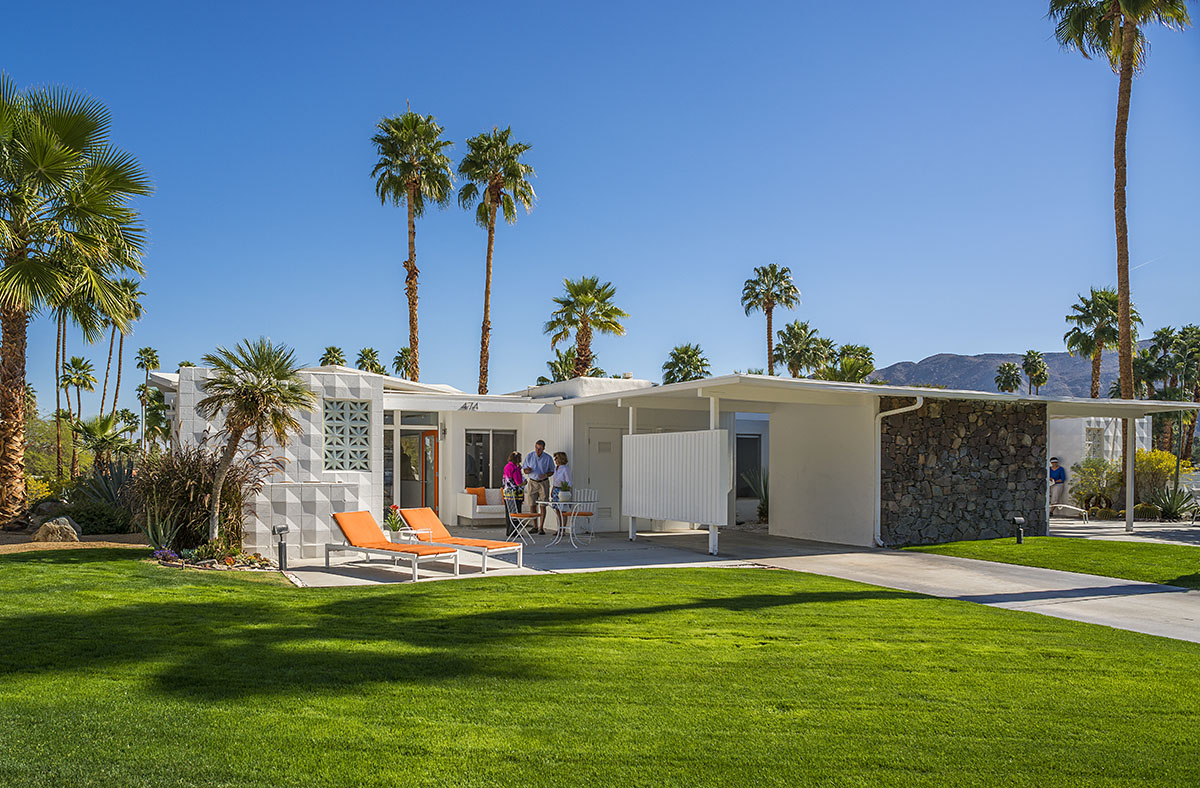
In May of 2011, RHE completed the installation of the sixth, and final, tiki apex funded under PSPF’s grant program. According to RHE HOA President Bill Lewallen, “The generous support of PSPF provided the impetus for the next restoration project which is currently under study. Our Adopt a Tiki Apex Project has evolved into a plan to restore other architectural elements of the complex.” In all PSPF grant monies to the RHE HOA have totaled $3,470.

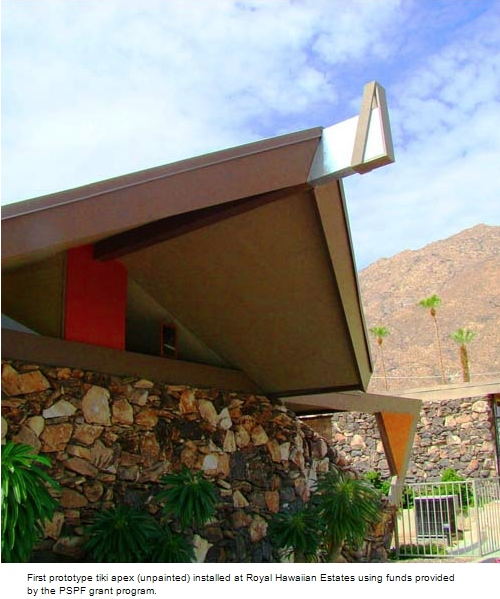
On September 2, 2010 the PSPF board approved a $1,770 preservation grant to the RHE HOA for the fabrication of five tiki apexes to be installed around the perimeter of the RHE complex.

On July 12, 2010 the PSPF board approved a $500 preservation grant to the RHE HOA for the fabrication of a single prototype tiki apex.

On April 29, 2010, PSPF awarded a $1,200 preservation grant to the RHE HOA to contract with the well-respected local architectural firm of o2 Architecture to design and explore the fabrication feasibility of an architectural element known as a “tiki apex.” The tiki apexes were removed from all of RHE’s “outrigger beams” (another defining feature of tiki- or Polynesian-modern architecture) during the 1990s for a variety of reasons, including deferred maintenance. o2 Architecture relied heavily on 1960s-era vintage photographs to capture the appropriate scale and proportions of the tiki apexes and consulted with modernist architect Donald Wexler on the project. As a condition of the PSPF preservation grant, the RHE HOA pledged to pursue the necessary certificate of approval required by the city’s Historic Site Preservation Board. RHE (designed by the firm of Wexler & Harrison in 1960) was designated Palm Springs’ first residential historic district in February of 2010.

Screen Shot 2020-11-01 at 7.31.13 AM

IN THE MEDIA

Summer 2011, CA Modern (Royal Hawaiian Estates)

September 8, 2010, Desert Sun (Royal Hawaiian Estates)

April 30, 2010, Desert Sun (Royal Hawaiian Estates)

September|October 2012 Issue, Common Ground (Royal Hawaiian Estates)

Categories
Grants and Sponsorships

Sandcliff

Sandcliff GRANT

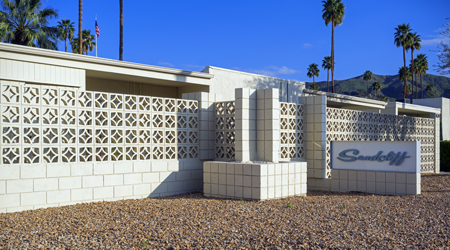
Sandcliff is one of the finest, and most intact, examples of a midcentury “lifestyle” condominium complex in Palm Springs. Condominium units sold in 1964 for $35,800 each. A vintage advertisement for the complex effused that the “luxurious, resident-owned apartments offer an exhilarating carefree way of life for holiday retreat or prolonged residence.” The condominium complex also features exuberant use of concrete screen block.

On May 7, 2014 PSPF sent a letter to the Sandcliff HOA informing them of the PSPF board’s approval of $2,500 in matching funds. In the letter PSPF president Erik Rosenow stated that, “We [PSPF] would like to commend you for your commitment to the cause of historic preservation and neighborhood pride.”

At the May 2014 PSPF board meeting the decision was made to provide matching funds up to $2,500 to be “expended on items such as sign permitting, design, construction, architectural landscaping and lighting, etc.”

On April 29, 2014 the Sandcliff homeowners association (HOA) requested a grant from the Palm Springs Preservation Foundation for the design and construction of a neighborhood entry sign (i.e., a “monument sign”) for the Sandcliff condominium complex.

Courtesy John Lewis Marshall
Categories
Grants and Sponsorships

Villa Roma

Villa Roma GRANT

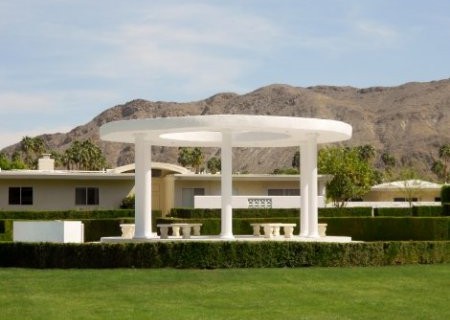
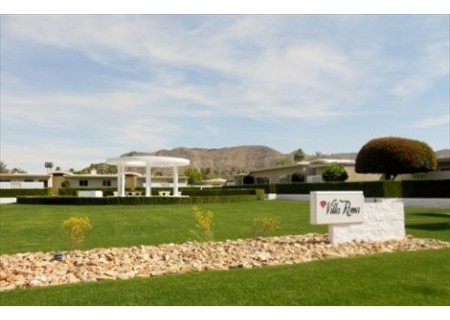
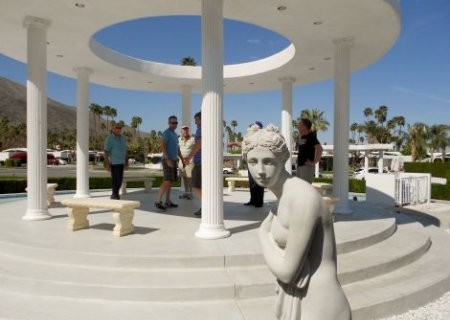
The 69-unit Villa Roma complex, located at Sierra Madre Drive and Avenida Granada in south Palm Springs, is a fine and intact example of a modernist “lifestyle” condominium. Designed by James Schuler Associates in 1963, the promotional material for Villa Roma promised prospective buyers “luxurious carefree homes for adults.” Advertisements further asserted that the design motifs for the complex were “cultivated from distant corners of the earth,” and included “statuary, marble, [and] other authentic elements brought here to blend with supreme Romanesque architecture and landscaping.”

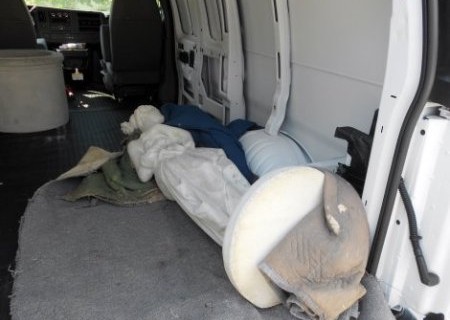
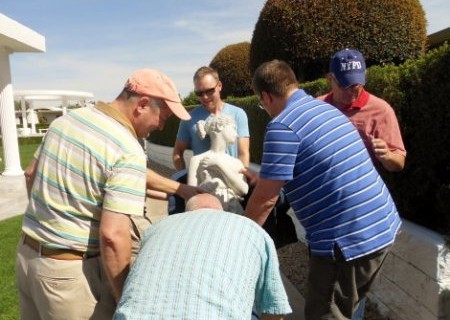
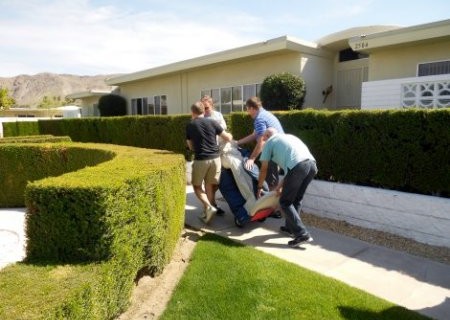
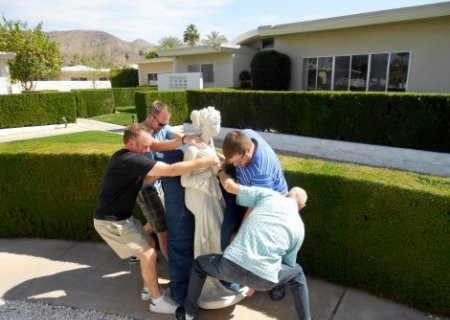
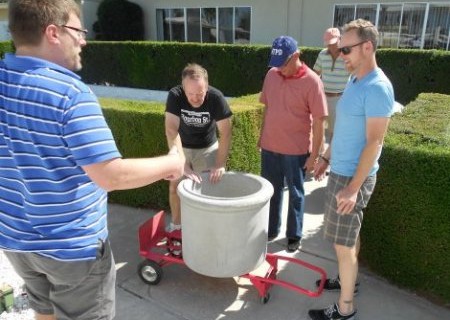
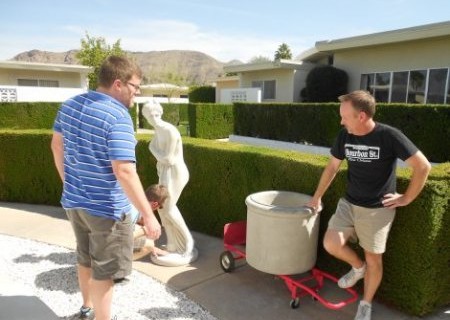
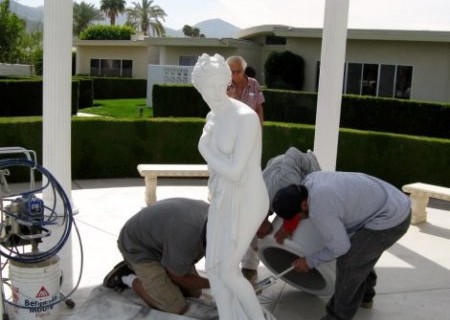
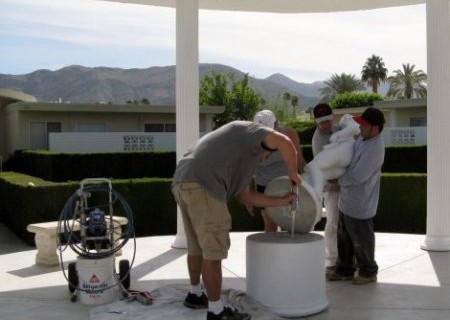
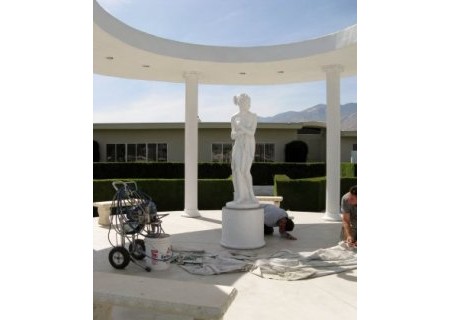
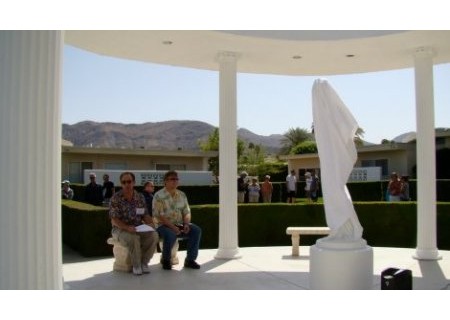
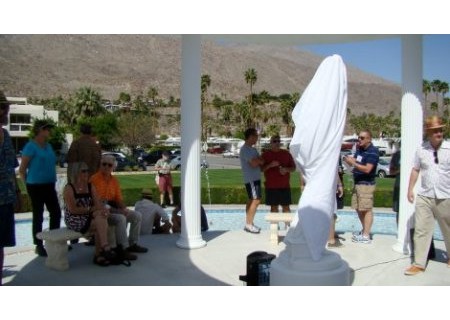
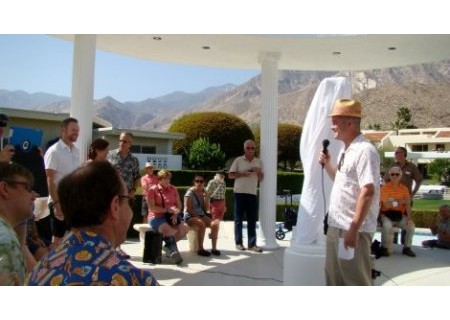
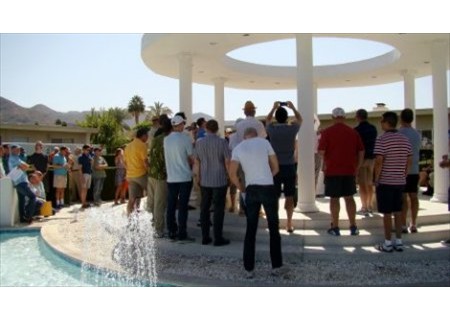
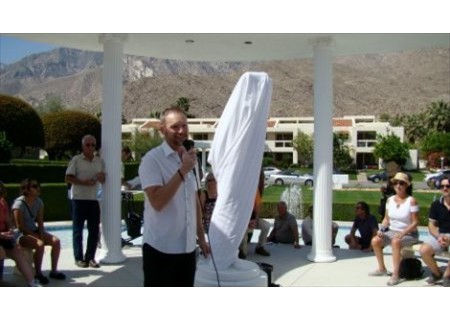
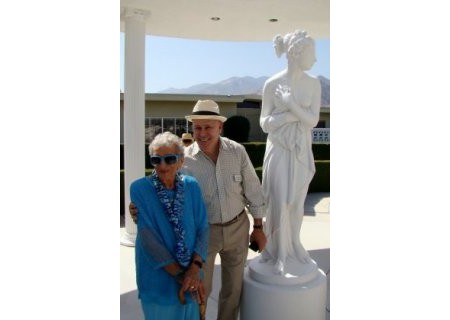
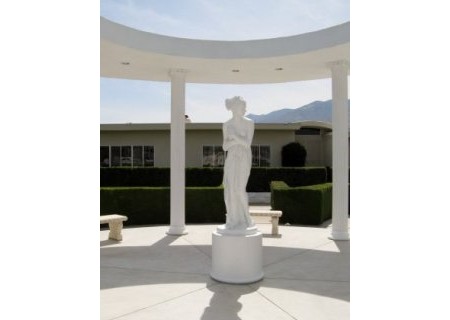
On March 23, 2013 at 11:30 a.m., before a crowd of about 100 Leisure Life Weekend tourgoers and Villa Roma homeowners, PSPF President Ron Marshall made a special matching grant presentation of $950 to Jesse McManus of the Villa Roma Homeowners Association (VRHOA). The matching grant, presented in the rotunda of the Villa Roma condominium complex, was intended for “the purchase, installation and painting,” of a replacement Romanesque female statue recently obtained by the VRHOA. On hand for the presentation were PSPF board members Susan Secoy Jensen, Erik Rosenow, Jim Harlan, Ron Duby, Vincent Williams, Barbara Marshall and Gary Johns. Marshall also recognized the ongoing efforts of VRHOA board members Dane Koch, Dan Ary, Fran Newman, John Klingemeyer and Villa Roma resident Eric Scott.

The original rotunda statue, which was an important part of the Italian-Romanesque design aesthetic of the Villa Roma complex, went missing sometime during the 1970s and was never recovered.

Three beautiful Villa Roma homes were featured during the Saturday morning portion of PSPF’s Leisure Life Weekend (March 22-24, 2013) home tour.

Categories
Grants and Sponsorships

Cornelia White House

Cornelia White House at the Village Green GRANT

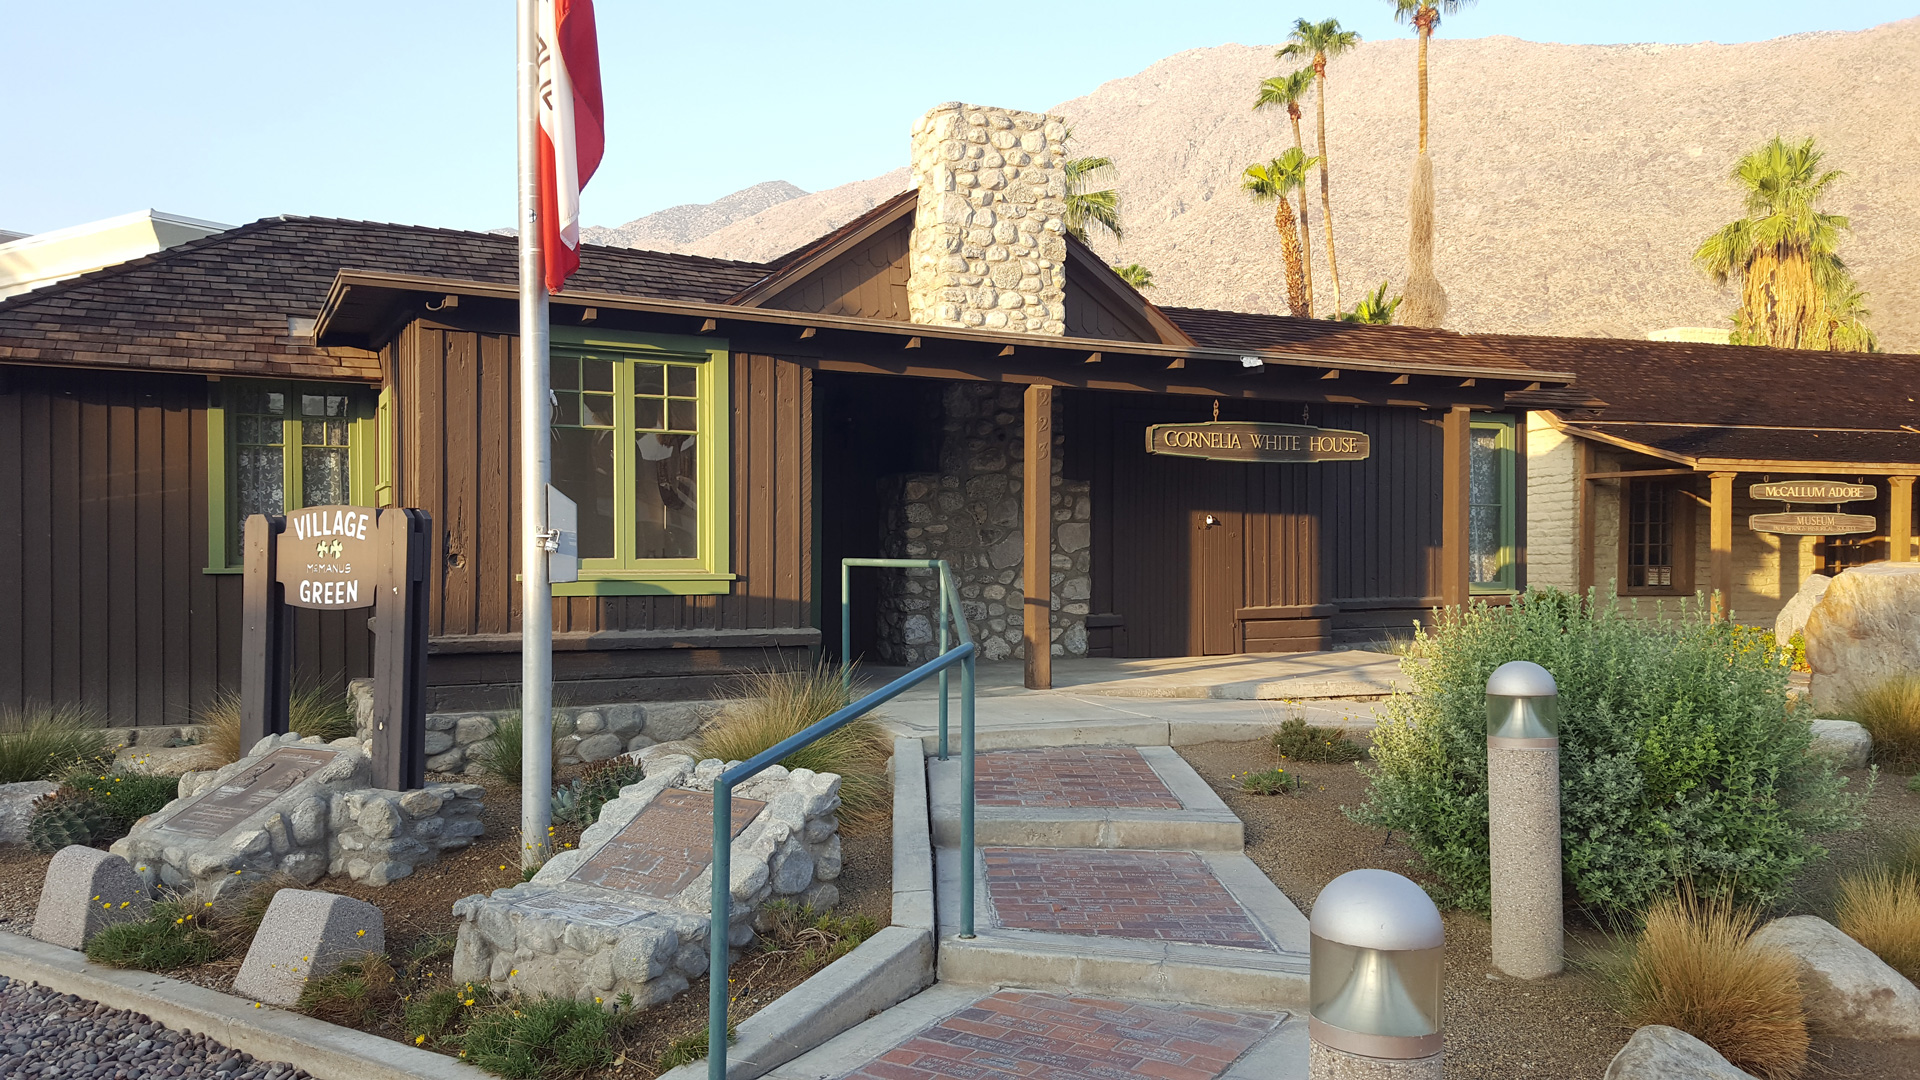
The Cornelia White House was built in 1893 and is made entirely of “recycled” railroad ties taken from the Palmdale Railroad (a horse-drawn narrow gauge short-line railroad that ran along Palm Springs’ present-day Farrell Drive to the proposed town site of Palmdale near the foot of Mount San Jacinto). The residence is named for its original owner, Cornelia B. White, who was an important early pioneer of the Palm Springs area.

PSPF premiered a 20-minute film entitled “The Restoration and Stabilization of the Cornelia White Residence” during Modernism Week Virtual Fall Preview 2020 and again during Modernism Week in April 2021.  Watch the Film

In an October 4, 2018 letter from the city of Palm Springs, the city’s Director of Planning Services acknowledged PSPF’s financial support of the video project. To read the city’s letter click here.

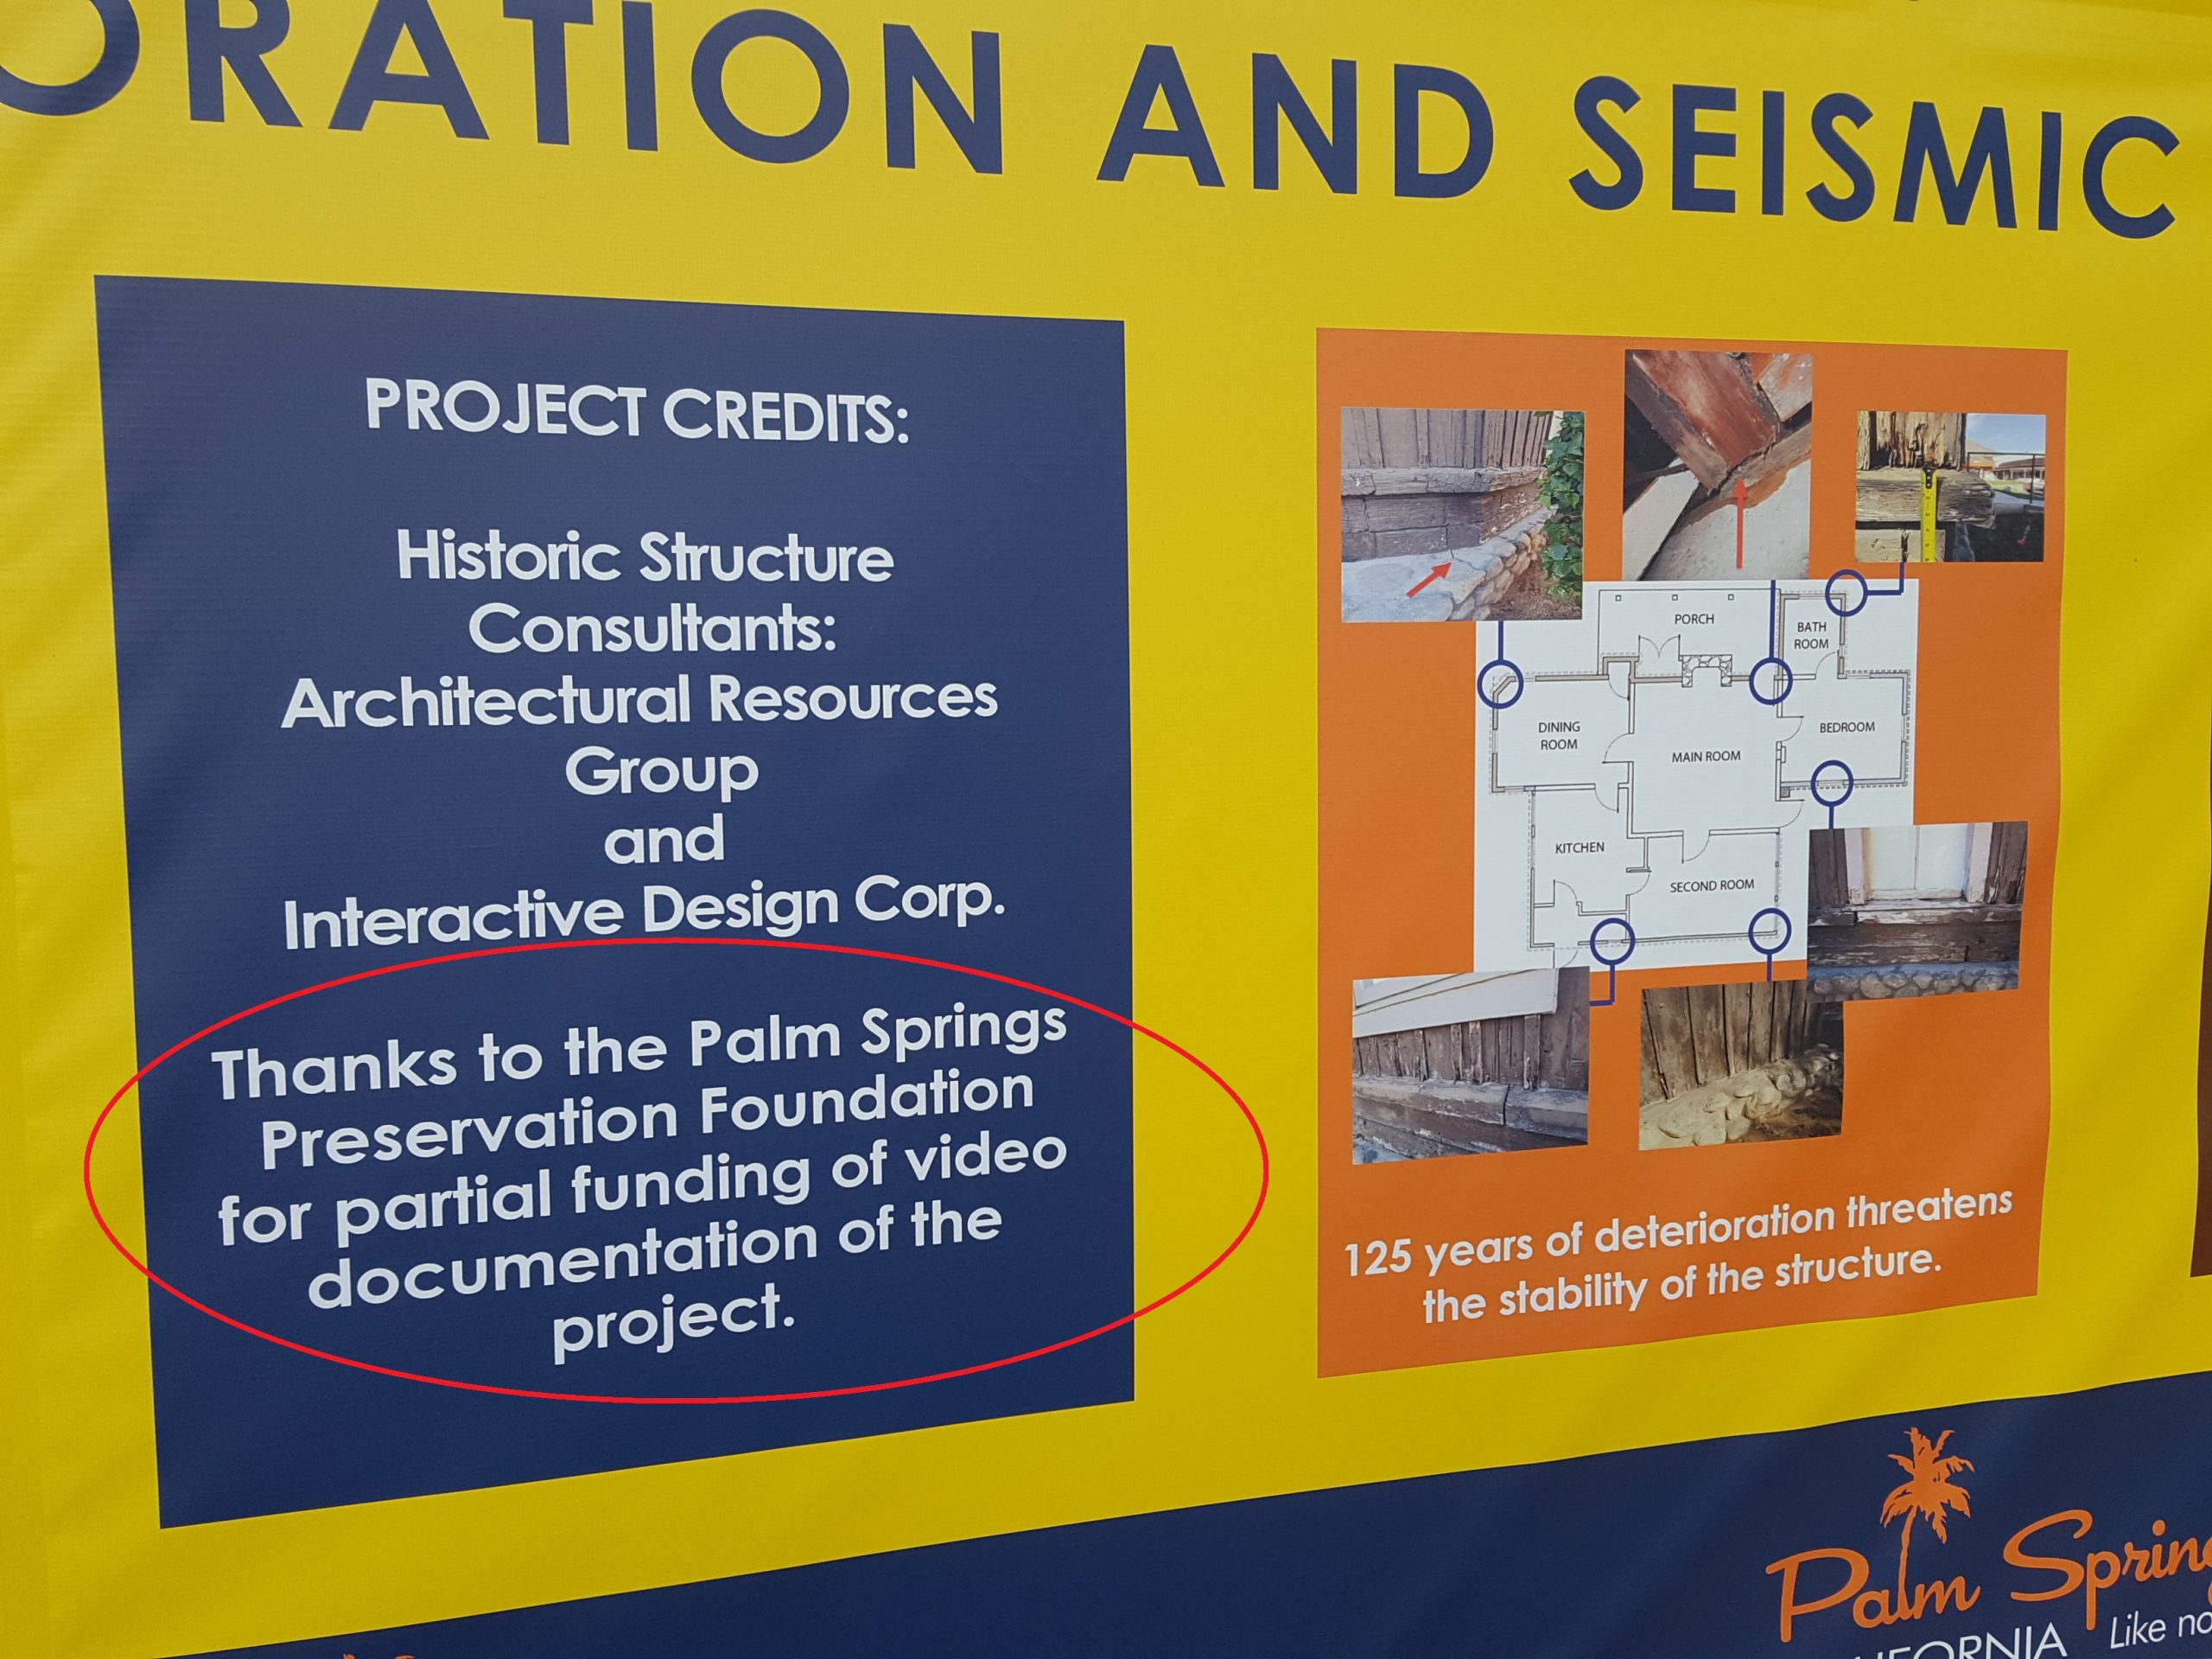
During the summer of 2018, the city of Palm Springs embarked on a “board-by-board” restoration of the historic Cornelia White House (located on the 200 block of South Palm Canyon Drive). As part of the effort, the city will document the progress of the restoration with a photographic time-lapse video. To partially assist in this laudable effort, the Palm Springs Preservation Foundation has granted $6,300 to the city of Palm Springs with the understanding that the resulting video documentation will be made publicly available. It is expected that the video will not only serve as a record of this historic preservation effort, but will also aid historians interested in the history of early Palm Springs.

Cornelia-White-Restored-BMarshall-w
CorneliaWhiteBannerOct2018BAM
Categories
Grants and Sponsorships

CPF Conference

California Preservation Foundation Conference - May 8-11, 2019 SPONSORSHIP

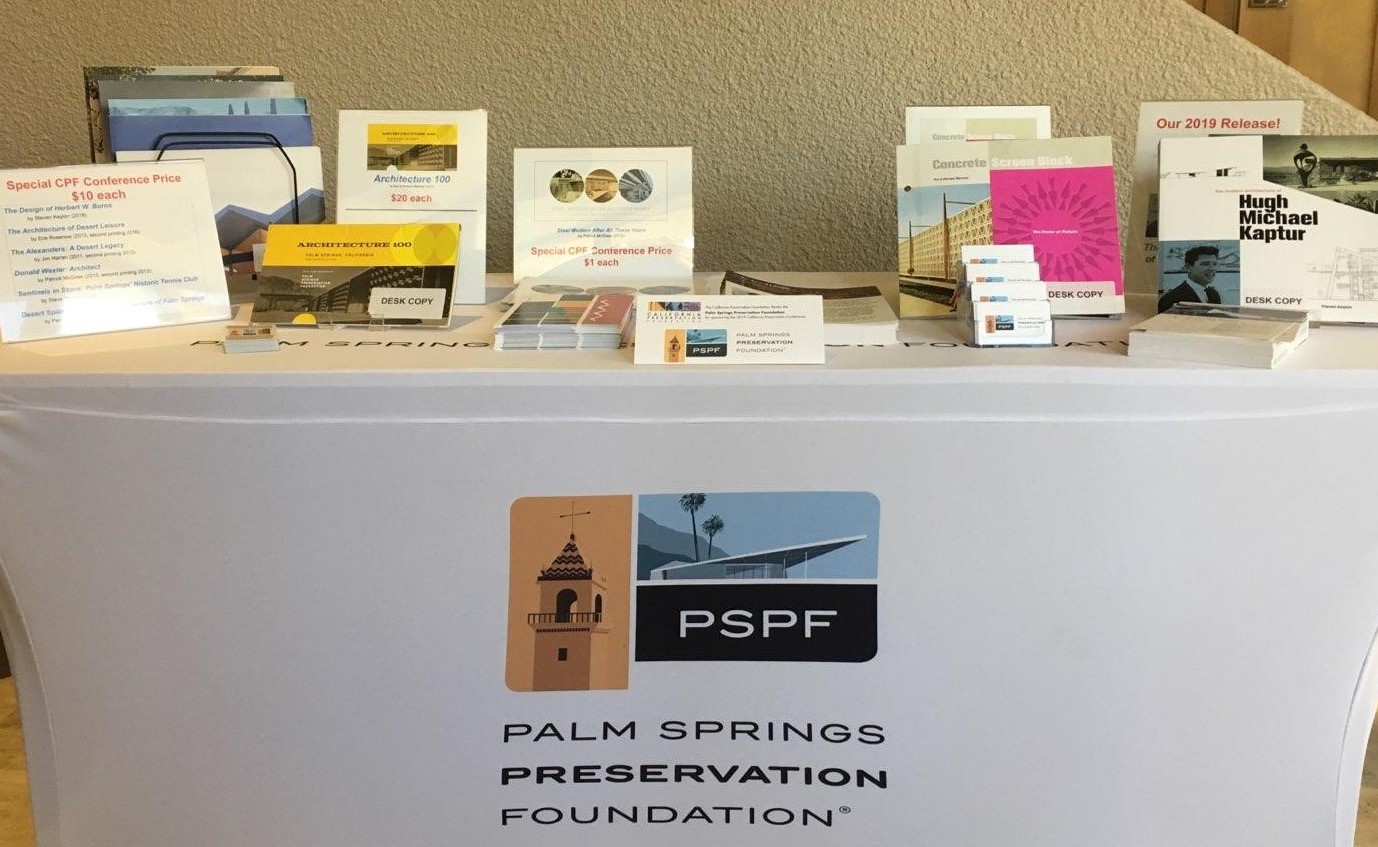
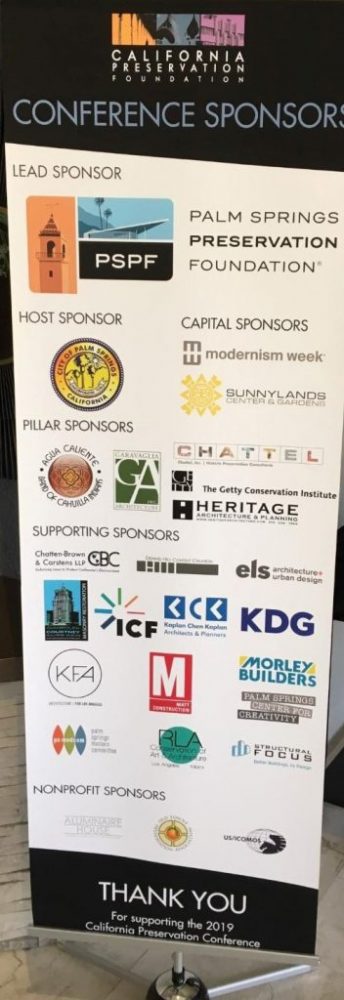
PSPF was proud to be the Lead Sponsor of this year’s CPF conference whose theme, “Preservation Springs Eternal,” invited attendees to “reflect back on battles won and lost, and to look forward to the next generation of preservationists and preservation technologies.” The exciting schedule of events included more than 40 sessions, workshops, tours, and receptions. PSPF board president Gary John was the Plenary Session keynote speaker. Gary presented a special edition of his popular Lost, Saved & Endangered lecture. A PSPF information booth was staffed during the conference and attendees were engaged about PSPF’s local preservation efforts.
PSPF board member Gary Johns and PSPF administrative officer Gerry Ragucci were members of the conference Steering Committee, and PSPF board member Steven Keylon was on the Program Committee.

To see the PSPF program page click here.

To read the PSPF Welcome Letter click here.

PSPFatCPF
CPFSponsorBannerRight
Categories
Grants and Sponsorships

Kaptur Exhibition

Hugh Kaptur: Organic Desert Architecture - February 2-July 7, 2019 SPONSORSHIP

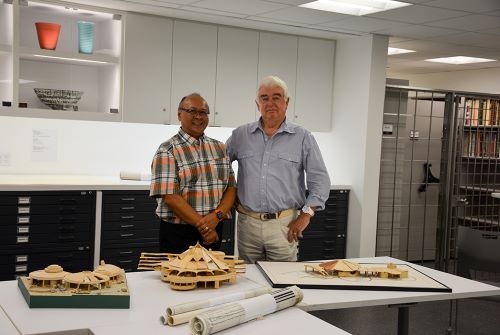
PSPF was proud to be the Lead Sponsor of the Palm Springs Art Museum Architecture and Design Center’s exhibition on the work of talented local modernist architect Hugh Michael Kaptur. This was the first museum exhibition of Kaptur’s work and included architectural drawings, models, slides, and other materials gifted to the museum by Kaptur in 2015. As part of PSPF’s sponsorship, PSPF underwrote free admission to the exhibition for more than 3,000 appreciative visitors over the course of Modernism Week in February 2019.

On May 23, 2019 PSPF was informed that the Kaptur exhibition would be extended to July 7, 2019 (from the originally scheduled June 17, 2019 closing date). According to museum officials the decision was made because they “have had such a great response and attendance has been very consistent.”

IN THE MEDIA

Jun-Sep 2019 Palm Springs Art Museum Insight (“Spring Highlights”)
Spring 2019, Palm Springs Art Museum Insight (“Hugh Kaptur: Organic Desert Architecture”)
February 14-24, 2019, ModernismWeek.com (“Hugh Kaptur: Organic Desert Architecture”)
February 14-24, 2019, Modernism Week Program (“Hugh Kaptur: Organic Desert Architecture”)
January 16, 2019, Palm Springs Art Museum Insiders’ View (“Hugh Kaptur: Organic Desert Architecture”)
January 2019, Palm Springs Art Museum The Fold (“Organic Desert Architecture”)
November 2018, Palm Springs Life (“California Dreamin”)

KapturRight
Categories
Buildings to Watch

Alexander in Sunrise Park

Alexander Tract House in Sunrise Park - 252 North Sunset Way, Palm Springs, CA 92262 SUCCESS

Built in 1958, this Alexander Construction Company (ACC) tract house was part of the Enchanted Homes development. The ACC product marries a Palmer & Krisel “Ramon Rise” floor plan with exterior elevation facade treatments done by a designer engaged by ACC partners George Alexander and Joe Dunas. This model was a popular design of the Enchanted Homes development and can be found on both the east (Sunmor) and west (Sunrise) sides of Farrell Drive.

In June of 2022, after its close brush with demolition and following an extensive renovation effort, property records show that the home sold for $1,875,000.

On July 18, 2017 PSPF board members Erik Rosenow and Jim Harlan met with city planning staff and neighborhood representatives to discuss possible paths forward for the protection of 252 North Sunset Way and the surrounding neighborhood of Alexander Construction Company-built tract homes.

On July 13, 2017 the house at 252 North Sunset Way was listed for sale.

On July 11, 2017 the HSPB voted unanimously to stay the demolition of 252 North Sunset Way. Making public comment in opposition to the demolition were nearby residents, representatives of neighborhood organizations and PSPF board members Erik Rosenow and Jim Harlan. Rosenow stated, “Speaking with many of Sunmor’s residents, the common thread is that they bought their homes in a…cohesive and well-preserved midcentury neighborhood…[and] are highly concerned about this demolition.”

On July 7, 2017 PSPF sent a letter to the city’s Historic Site Preservation Board (HSPB) strongly objecting to the proposed demolition of the Alexander Construction Company-built residence at 252 North Sunset Way. In the letter PSPF stated that, “All too frequently such demolitions lead to ill-advised new construction that is out of scale and out of character with the surrounding neighborhood. In short, the replacement is never as good as the original.” To read the PSPF letter click here.

252 North Sunset Way
A similar Alexander tract house design in the Sunmor neighborhood.
This Enchanted Homes advertisement appeared in the March 7, 1958 issue of the Desert Sun newspaper.

IN THE MEDIA

July 14, 2017, Desert Sun (Alexander in Sunrise Park)
July 12, 2017, KESQ (Alexander in Sunrise Park)

Categories
Buildings to Watch

Carnell Building

Carnell Building 184-196 North Palm Canyon Drive, Palm Springs, CA 92262

The following information about the Carnell Building is found in Desert Spanish: The Early Architecture of Palm Springs by PSPF board member Patrick McGrew: “As was the case with many moneyed Easterners, Julia Carnell [heiress to the National Cash Register fortune] often wintered in Palm Springs. In 1934, at the suggestion of local realtor Robert Ransom, Carnell acquired the site of the original First Community Church for $40,000 and built her first Palm Springs project, the Carnell Building. She chose Schenck & Williams, whose work she already knew from their Dayton projects for NCR, to design the building. This project introduced Harry Williams to the desert which would become his home, as well as the home of his sons Roger and Stewart. The property was designated a Class Two Historic Site to mark the location of the church that once stood on the site. Given the historic importance of the people involved, the Carnell Building could easily qualify as a Class One Historic Site. Unfortunate, but easily remedied alterations blunt the integrity of the original design.”

On October 6, 2014, and again on November 24, 2014, the city’s Architectural Advisory Committee approved a request to change the previously approved tile roofing material and tile stain pattern.

On July 22, 2013 the city’s Architectural Advisory Committee voted unanimously (7-0) to approve a Minor Architectural Application (MAA) for the “Reconstruction of the Second Floor Façade and Street-Front Clay Tile Roof Plane” of the Carnell Building. The approval was subject to conditions, i.e., it “must be fully waterproof” and that the applicant “work closely with staff to match colors and materials.”

On June 22, 2013 the city of Palm Springs’ Director of Planning Services reported that “plans had been submitted” to rebuild the historic Carnell Building’s burned-out second floor.
 
On August 22, 2012 the Desert Sun reported that the city staff obtained a permit to begin rebuilding the Carnell Building.
 
On the evening of July 11, 2012, PSPF board member Barbara Marshall made public comment at the city council meeting regarding the safety and security issues associated with the recent suspicious fires in vacant buildings in the downtown area.  
 
On July 11, 2012 an early morning fire at the Carnell Building at 184-196 North Palm Canyon Drive caused extensive second-floor damage to the structure. Later, the effort to bring the fire under control caused significant water damage to the first floor of the building.  Initially misreported by the media as a fire at the historic Town & Country Center (1948), the cause of the Carnell Building fire is under investigation.
Courtesy Erik Rosenow
carnell_building

IN THE MEDIA

July 24, 2013, Desert Sun (Carnell Building)
August 22, 2012, Desert Sun (Carnell Building)

Categories
Buildings to Watch

Community Church of Palm Springs and Orchid Tree Inn

Community Church of Palm Springs and Orchid Tree Inn 283 South Cahuilla Road, Palm Springs, CA 92262

The Community Church of Palm Springs was designed by architect Charles Tanner in 1935. On February 21, 1954 President and Mrs. Eisenhower worshiped in the church during a week-long visit to Palm Springs. The church was designated a Class 1 historic site by the city of Palm Springs in 1989.

On March 11, 2026, Palm Springs city council received an update on the Orchid Tree Hotel project that included shifting some of the milestone dates established by the April 2025 covenant agreement.  The deadline for the start of construction shifts from July 2027 to January 2028, and the certificate of occupancy from December 2029 to June 2030.  To read the city staff report click here.

On September 26, 2025, the city of Palm Springs issued a notice of default to the developer of the Orchid Tree Hotel project after failing to meet the three key milestones by the August 2025 deadline established by an operations covenant agreement approved in April of 2025.

On April 23, 2025, after considerable discussion, the Palm Springs city council voted unanimously to approve yet another extension (described as a Hotel Operations Covenant Agreement) for what is referred to as the Orchid Tree Hotel project. The owner has revised the project to include construction of a three-story, approximately 72-room luxury hotel; restoration of the eight historic Orchid Tree bungalows into eight guest rooms; restoration of the historic Community Church into hotel services and restaurant; sixteen for-sale residential condominium units; gym and spa facilities; event space, administration support and back of house building, one new pool, and an exterior café/bar.

The city council’s approval included several conditions including on-site security, improved fencing, pest control, and graffiti removal. Several residents spoke during public comment and while they voiced support for the proposed project, they expressed frustration regarding the years of delays and continuing physical deterioration of the property. The owner’s Planning Application is due to the city on August 23, 2025.

On July 10, 2023, after years of delays and setbacks, the Palm Springs city council approved new terms for the project. Referred to as the Orchid Tree Hotel, the project was reportedly scheduled to break ground in October 2024. To read the KESQ news report click here.

On April 28, 2022 another severe fire broke out at the Community Church of Palm Springs.

On April 20, 2022 demolition of the non-historic structures was underway.

On November 18, 2021 a Palm Springs city council staff report chronicled, in part, the protracted negotiations occurring between the city and the developer (including delays created by COVID).

On July 7, 2020 and March 3, 2020, the city’s Historic Site Preservation Board approved the demolition of non-historic structures at 239 West Arenas Road and 200 South Cahuilla Road as part of the proposed redevelopment and adaptive reuse of the Community Church and Orchid Tree Inn.

On November 8, 2016 the city’s Historic Site Preservation Board reviewed revisions to the previously approved applications for the repurposing of the Community Church and the Orchid Tree Inn to be combined and operated as one hotel with accessory commercial on an overall 3.1-acre site.

On May 17, 2014 at the city’s first celebration of National Preservation Month, the owner of the Community Church of Palm Springs announced his plans for the rehabilitation of the church and the adjacent Orchid Tree Inn. The next day the Desert Sun newspaper reported that the Community Church of Palm Springs “could rise from the ashes as a new luxury boutique hotel in the Historic Tennis Club neighborhood.”

On October 2, 2013, prompted by the Community Church of Palm Springs fire, PSPF President Erik Rosenow wrote a compelling “Valley Voice” which expressed concerns about the city’s non-existent enforcement of the Vacant Building ordinance. To read the Op-Ed piece click here.

On September 18, 2013 the Community Church of Palm Springs was the victim of a severe fire. The church (featured on page 28 of PSPF’s Class 1: A Guide to the Designated Class 1 Historic Sites in Palm Springs booklet) had been vacant for many years. The Community Church fire occurred on the heels of two other suspicious fires in important buildings: the historic Chart House Restaurant building in Rancho Mirage and the Carnell Building on Palm Canyon Drive.

Palm Springs has suffered from a string of suspicious fires over the years that go as far back as the historic El Mirador Tower and Albert Frey’s Premier Apartments. We will keep you informed as developments on the Community Church fire unfold.

1-Community-Church-BMarshall
The Community Church and Orchid Tree Inn continue to suffer from neglect. (March 2025)
Fire on April 28, 2022
Demolition plan for non-historic structures. Courtesy City of Palm Springs
Community Church remains abandoned, January 11, 2017
Fire on September 18, 2013

IN THE MEDIA

November 8, 2023, Engage Palm Springs (Community Church)
July 13, 2023, KESQ (Community Church)
December 15, 2018, Desert Sun (Community Church)
December 4, 2013, Desert Sun (Community Church)

Categories
Buildings to Watch

Desert Magazine Building

Desert Magazine Building - 74-225 Hwy. 111, Palm Desert, CA 92260 SETBACK

The Desert Magazine Building (1948), designed by architect Harry J. Williams, is a 17,000 square-foot building that housed the Desert Magazine and numerous other publications along with an art gallery, gift shop and gem shop. It was also the home of the Smoketree School of Desert Art. As the first commercial building to be built on the first developed block in the city of Palm Desert, it is arguably the city’s most historically important structure. Designed in the Pueblo-revival style, the building is still remarkably intact.

On August 23, 2012 the Palm Desert city council voted unanimously 5-0 to allow the destructive façade remodeling of the historic Desert Magazine Building despite compelling testimony by PSPF board member Ron Marshall and members of the city’s Cultural Resources Commission and local historical society. Citing various specious rationales for their incredibly shortsighted decision, the Palm Desert city council saw fit to sacrifice the city’s most historically important commercial building in deference to the whims of the current owner.

On August 13, 2012 PSPF sent a letter to the city manager of the city of Palm Desert stating that PSPF had been made aware of a proposed modification to the Desert Magazine Building and that “the unnecessary and arbitrary modification of this historic resource would be nothing short of a tragedy.” The letter also reminded the city of its legal obligations under the California Environmental Quality Act to critically evaluate projects which might cause substantial adverse change to an historic resource. Most importantly, the letter attached a “Historic Resource Evaluation Report” on the Desert Magazine Building prepared by PSPF board member Patrick McGrew. McGrew’s scholarly assessment of the architectural and historic importance of the Desert Magazine Building serves as compelling rationale for any alterations to the building to adhere to the Secretary of the Interior’s Standards for the Rehabilitation of Historic Structures.

Desert_Magazine_Bldg

IN THE MEDIA

January 26, 2017, Desert Sun (Desert Magazine Building)
August 24, 2012, Desert Sun (Desert Magazine Building)
August 23, 2012, Desert Sun (Desert Magazine Building)