Categories
Grants and Sponsorships

Aluminaire House

Aluminaire House GRANT

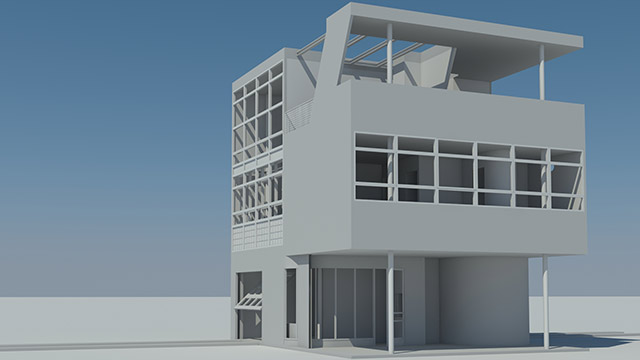
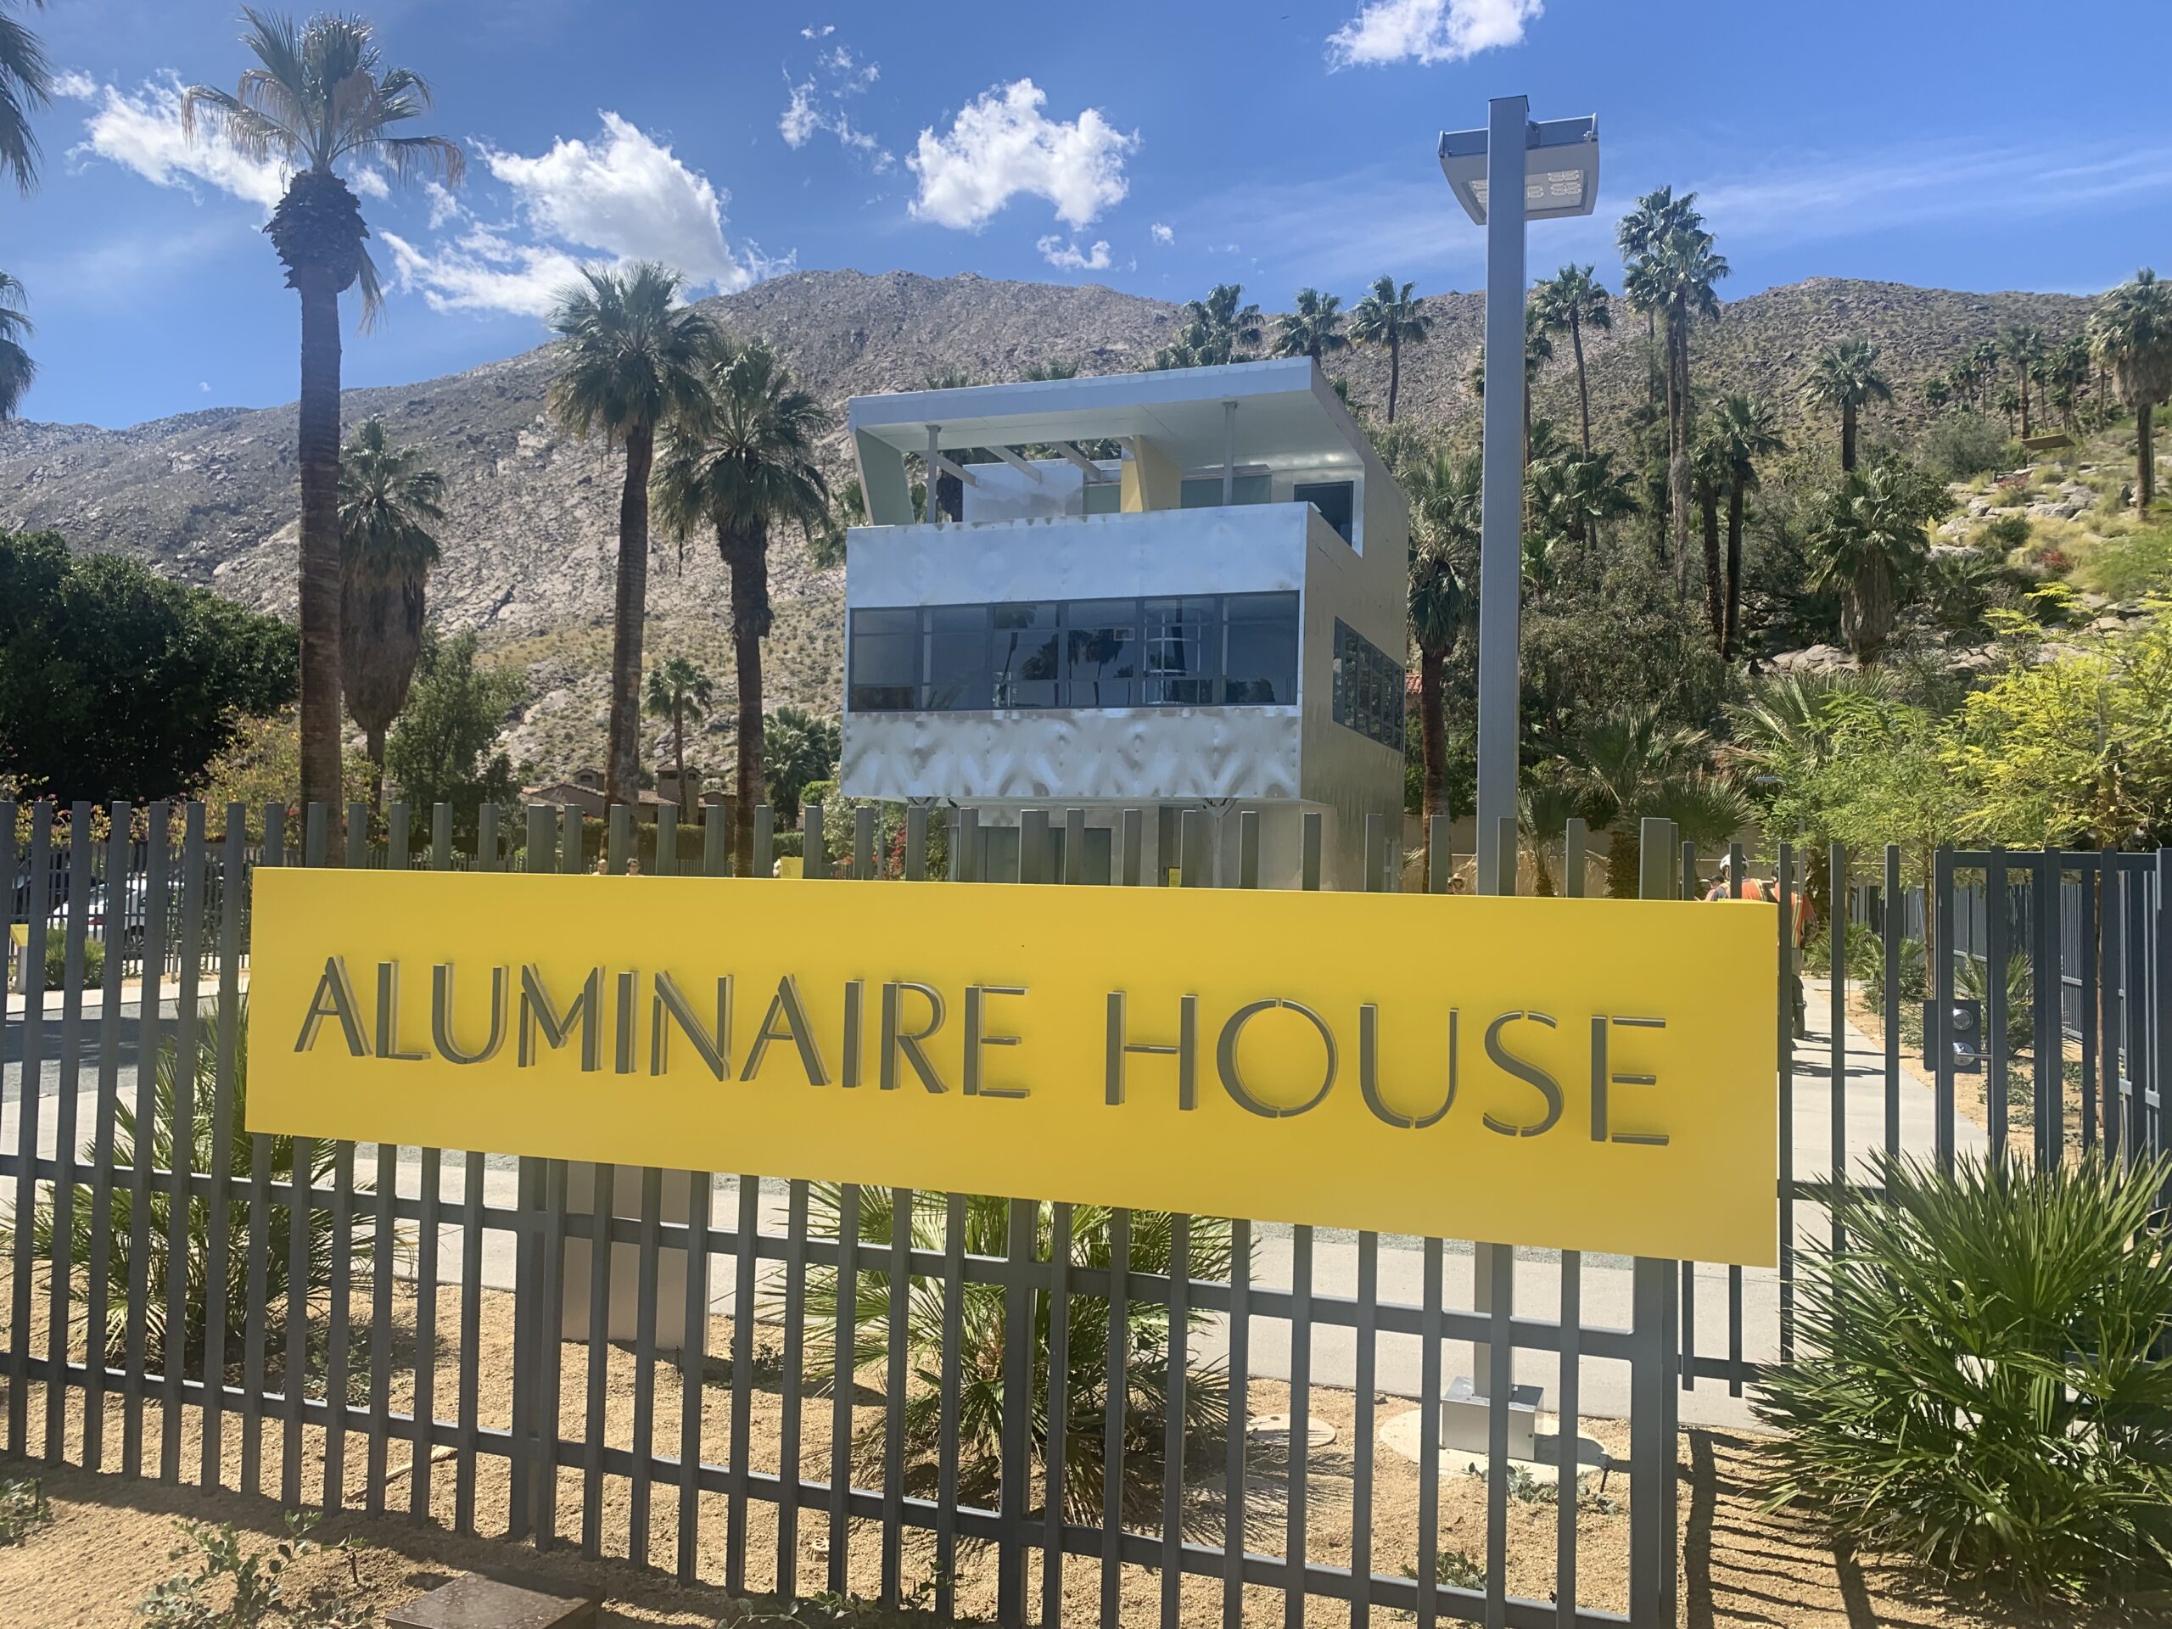
The Aluminaire House was designed as a case study by architects A. Lawrence Kocher and Albert Frey in April of 1931. The three-story house, made of donated materials and built in ten days, was the first all-metal house in the United States. It was shown in the Grand Central Palace exhibition hall on Lexington Avenue in New York City as part of the Architectural and Allied Arts Exhibition. In 1932, the house was exhibited again at the Architectural League of New York show sponsored by the Museum of Modern Art (MOMA). The MOMA show was entitled “The International Style – Architecture Since 1922,” which became the basis of a book by Philip Johnson and Henry Russell Hitchcock. The Aluminaire House arrived in Palm Springs (unassembled) in February of 2017.

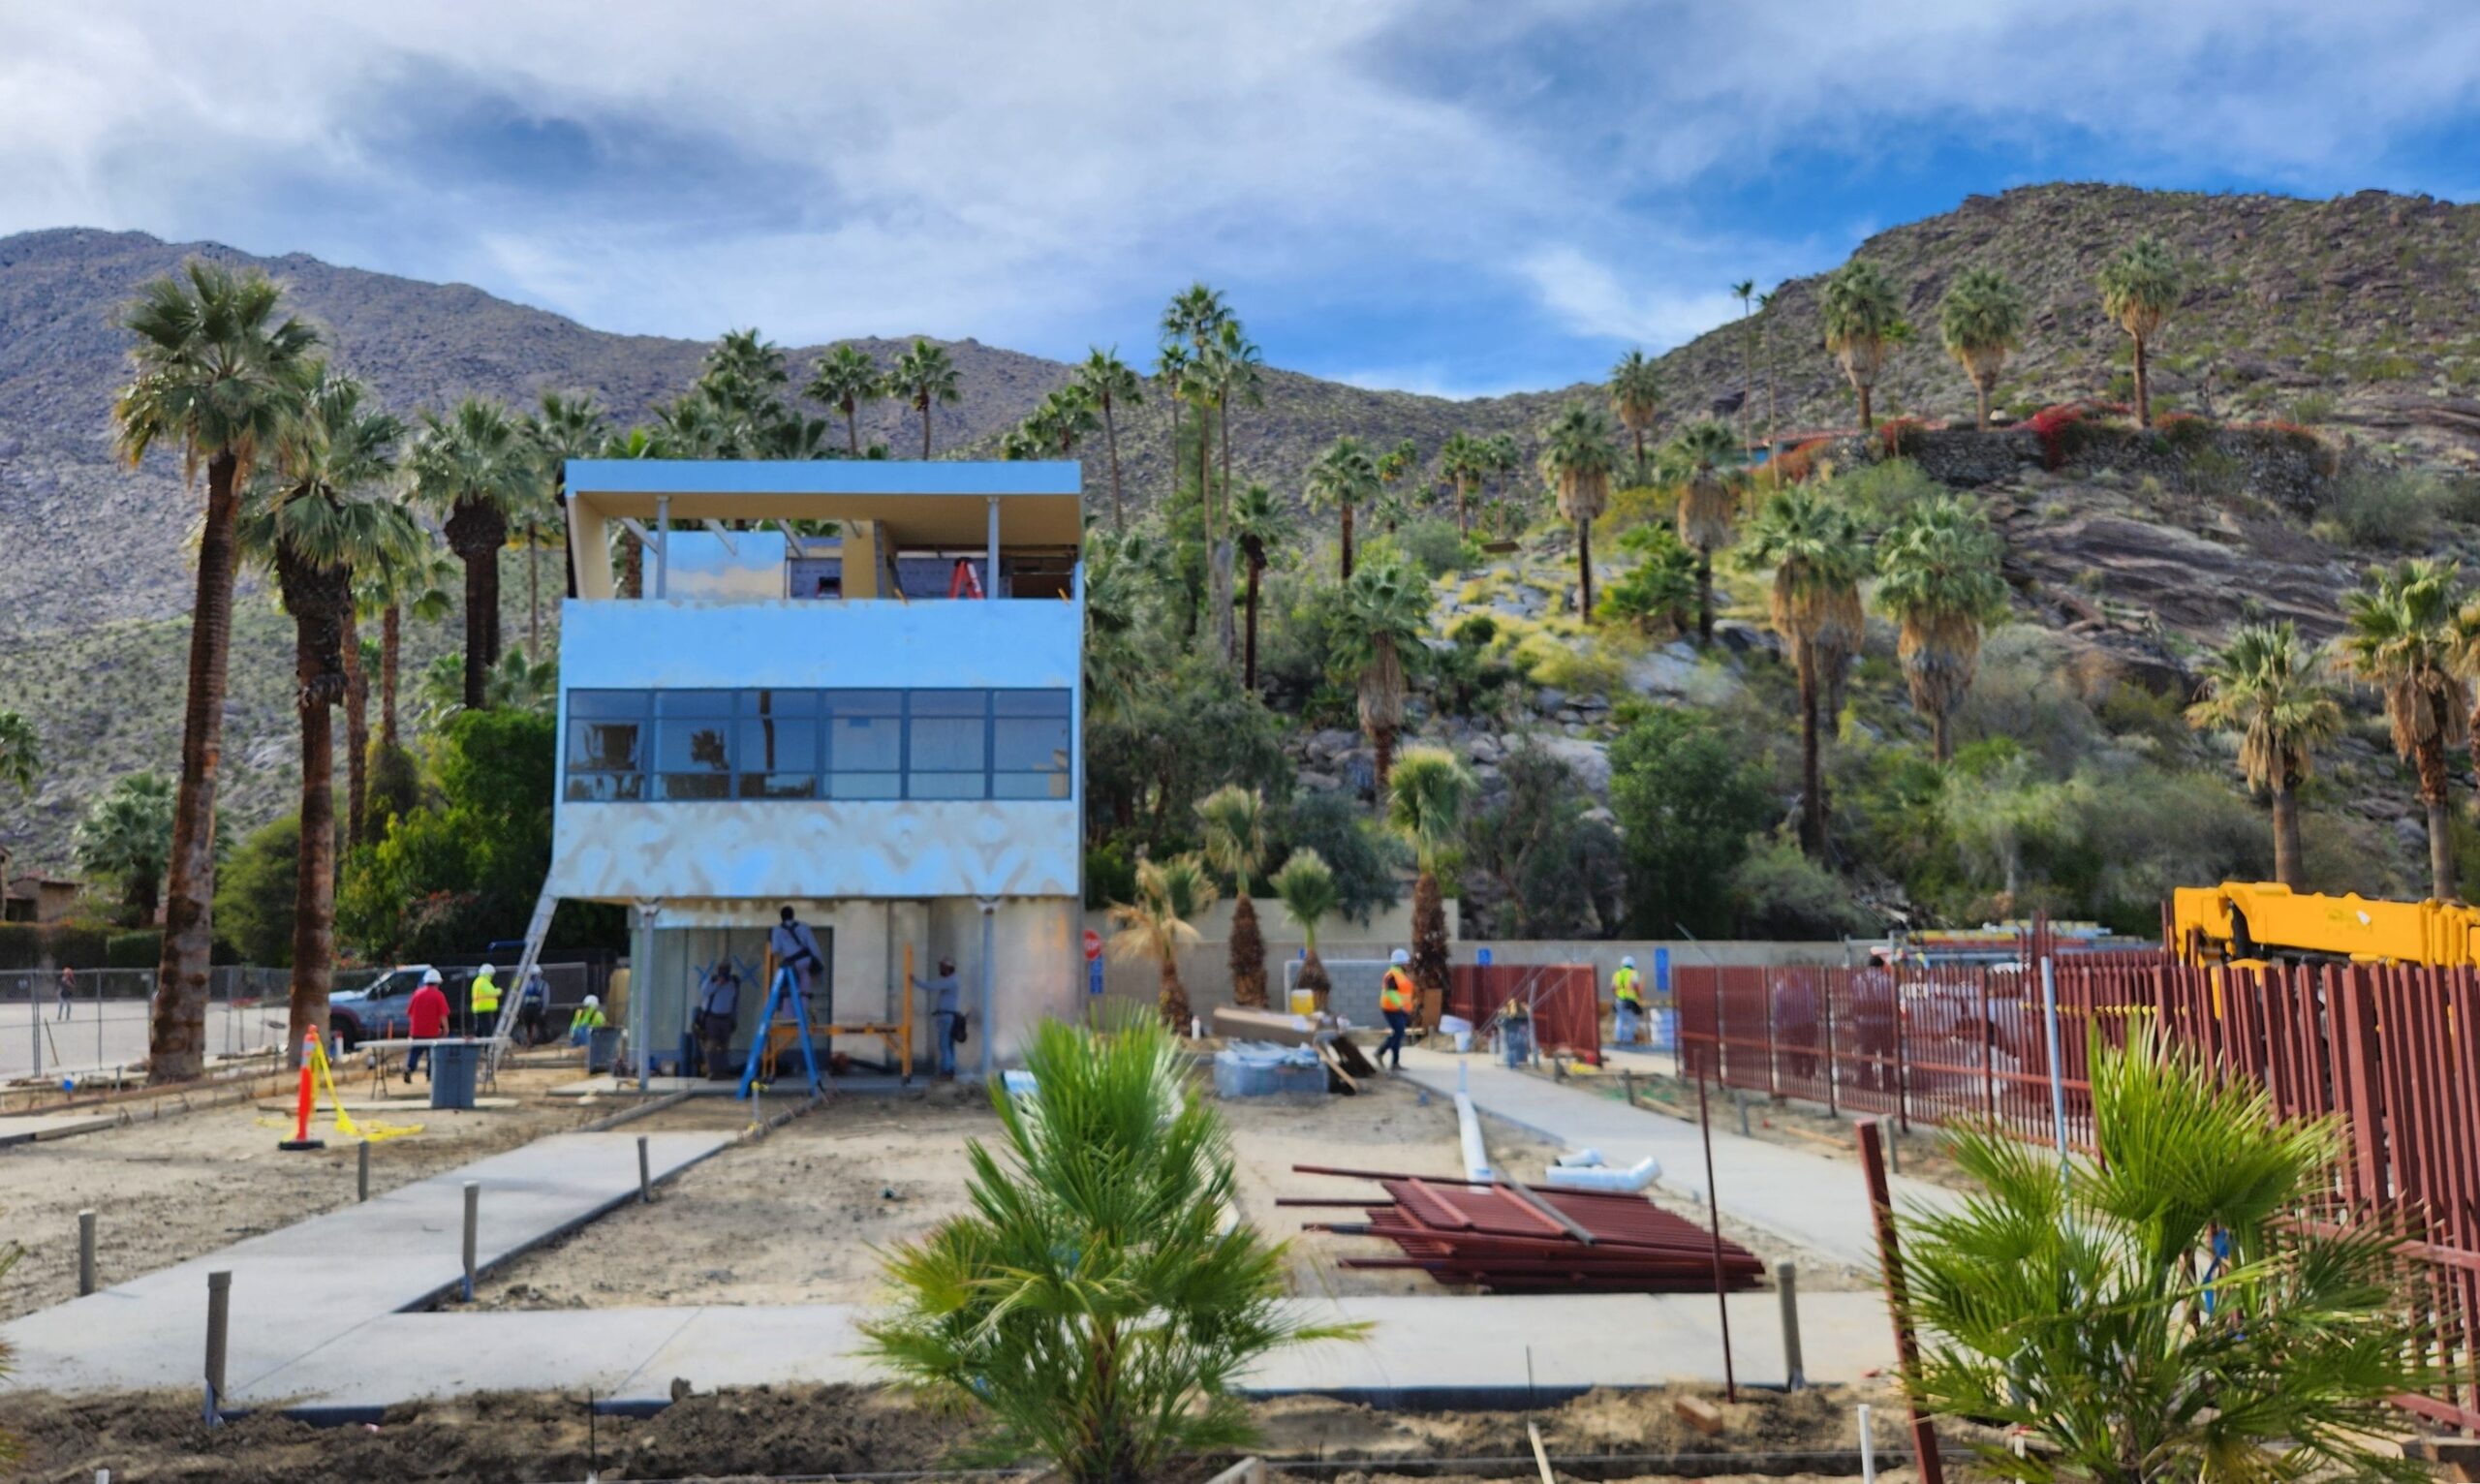
On March 23, 2024 the Palm Springs Art Museum celebrated the grand opening of the long-awaited installation of the Aluminaire House™ Exhibit. The event was attended by PSPF board members Gary Johns and Erik Rosenow.

In early 2024 the Palm Springs Art Museum made remarkable progress in the reconstruction of the Aluminaire House.

On September 24, 2023 (after confirming that significant progress on Aluminaire House site preparation was being made) PSPF sent a grant check for $100,000 to the Palm Springs Art Museum. To read the PSPF grant letter click here.

On May 1, 2023 the Aluminaire House Foundation (California) returned the PSPF grant money with the understanding that PSPF would transfer the monies to the Palm Springs Art Museum when the museum formulated a “viable plan” for the assembly and display of the Aluminaire House.

As part of its programming for Modernism Week in February 2021, the Aluminaire Foundation premiered a fascinating 38-minute film entitled “Albert Frey, the 1931 Aluminaire House and Palm Springs – The Story.” During the film architect Frances Campani and Palm Springs Art Museum director Louis Grachos recognized PSPF’s recent grant.
Watch the Film

On December 14, 2020, PSPF sent a letter to the Aluminaire House Foundation (California) informing them of the award of a $100,000 grant to aid in the “assembly and display” of the historic structure. PSPF’s grant letter states, in part, that “[PSPF] believes the assembly and display of the historic Aluminaire House…in Palm Springs will reinforce the city’s international reputation as a mecca for modernist architecture.” A condition of the PSPF grant is that the assembly and display of the Aluminaire House be completed, to PSPF’s satisfaction, no later than December 31, 2023. To read the PSPF grant letter click here.

In the summer of 2020, the Aluminaire House Foundation passed a major milestone when it received a “Certificate of Appropriateness” from the city of Palm Springs’ Historic Site Preservation Board to allow for the siting of the Aluminaire House on the grounds of the Palm Springs Art Museum.

To read more about the Aluminaire House click here.

Courtesy Gary Johns
Early 2024 progress on Aluminaire House.
Courtesy Kyle Ng, CalPoly Pomona

IN THE MEDIA

January 1, 2021, M Weekly, Modernism Week (Aluminaire House Foundation)
May 2015 Issue, Palm Springs Life (Aluminaire House Foundation)

Categories
Historic Sites

Merrill and Juanita Crockett Residence

Merrill and Juanita Crockett Residence 590 West Linda Vista Road, Palm Springs, CA 92262

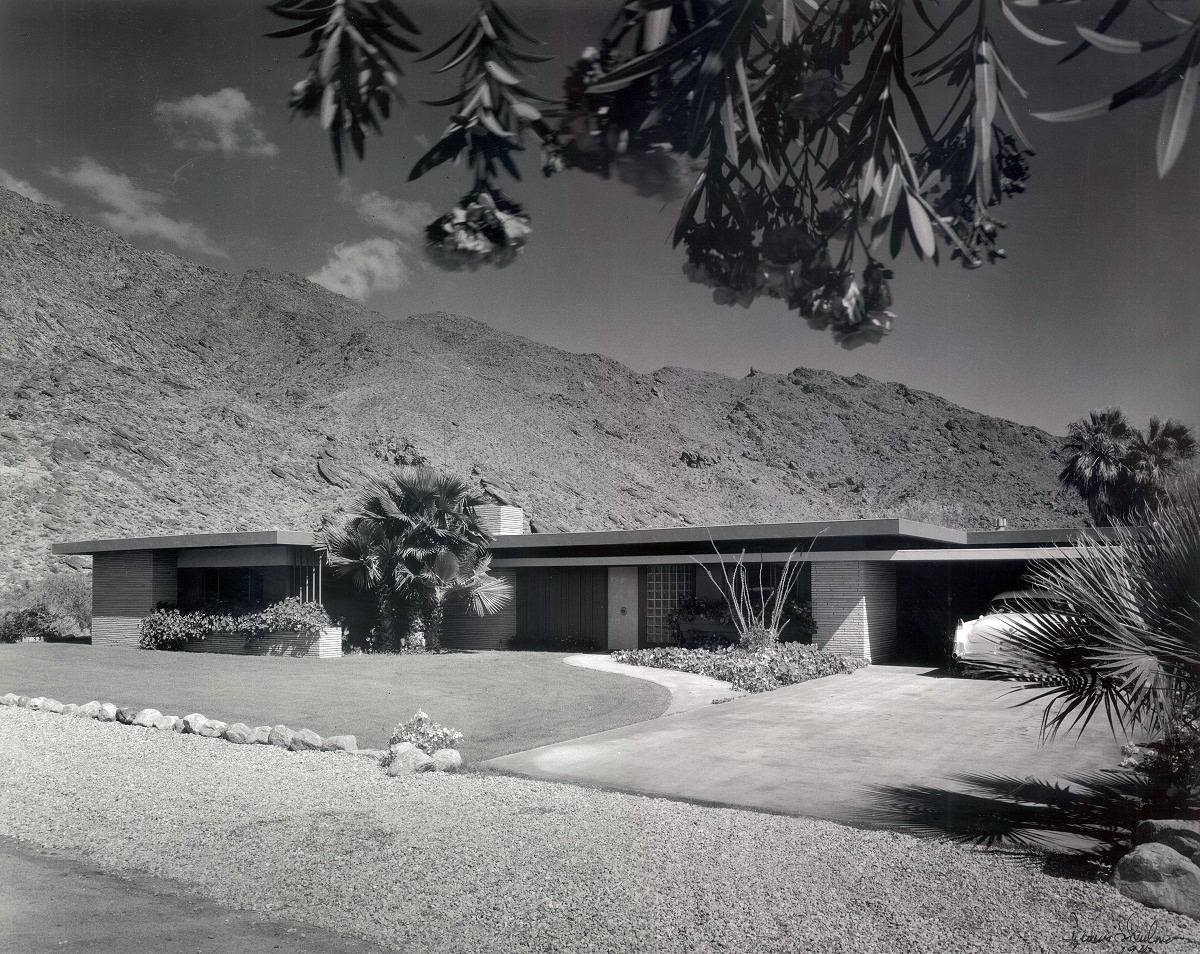
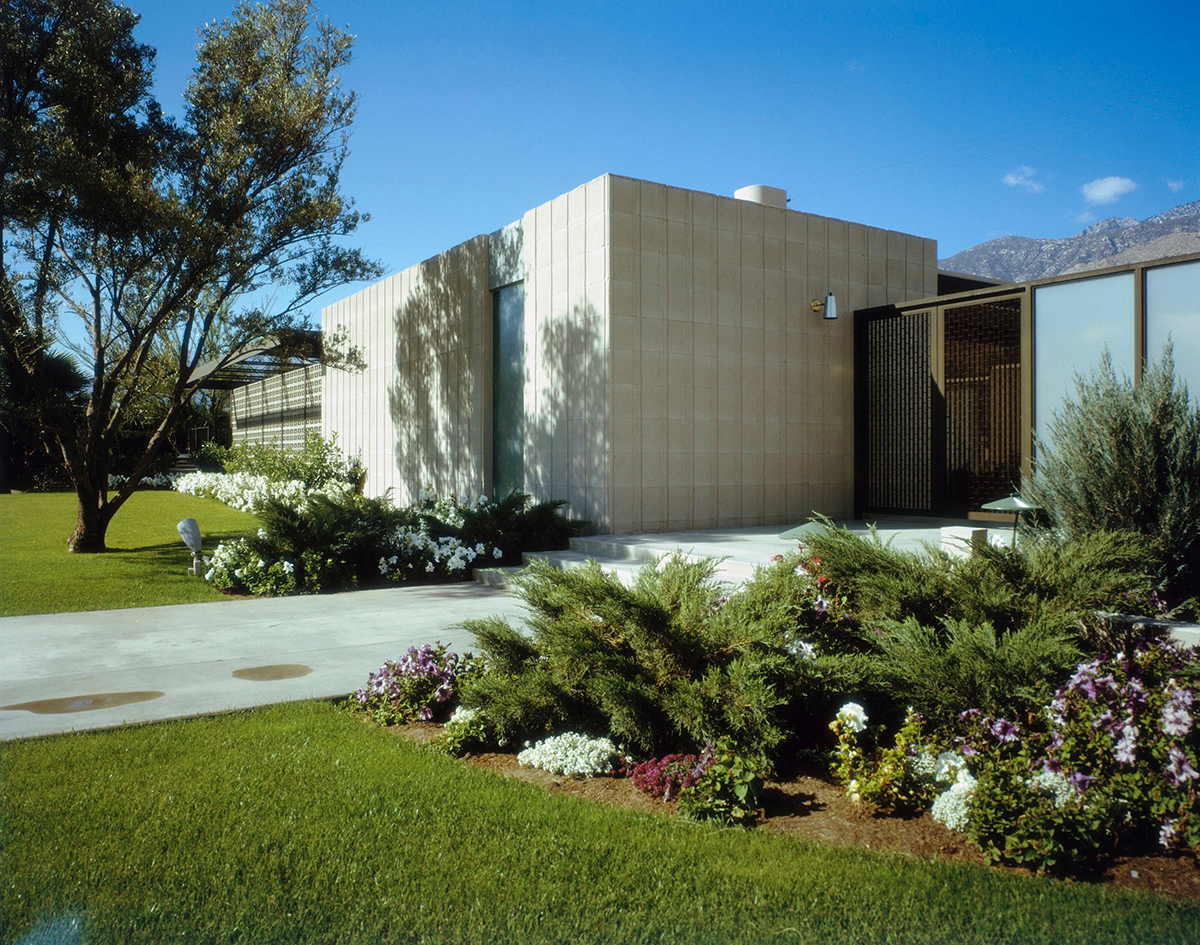
The Crockett Residence, constructed in 1952 in the historic Tennis Club neighborhood, is one of architectural designer Herbert W. Burns’ most elegant late Moderne designs.  Merrill Crockett, a friend of Burns, was a pharmacist and well-regarded local businessman.  The residence’s striking façade is anchored by a series of opposing Arizona sandstone pylons and piers.  The Crockett Residence was toured as part of PSPF’s “Herbert Burns Weekend” in March of 2018 and is prominently mentioned in PSPF’s book The Design of Herbert W. Burns written by PSPF board member Steven Keylon.

REFERENCES

On July 8, 2021, the Palm Springs city council unanimously (5-0) approved the Class 1 Historic Resource designation of the Crockett Residence. PSPF board member and nomination author Steven Keylon made compelling public comment in support of the designation.

On May 4, 2021, the city’s Historic Site Preservation Board voted unanimously (7-0) to recommend to city council approval of the Class 1 Historic Resource designation of the Crockett Residence. PSPF board member and nomination author Steven Keylon made public comment in support of the nomination.

On February 9, 2021, the Palm Springs Preservation Foundation (acting as agent for the owner) submitted the 51-page Class 1 Historic Resource nomination for the Merrill and Juanita Crockett Residence to the city of Palm Springs.

In October of 2019, Palm Springs Preservation Foundation board member Steven Keylon volunteered to write the nomination for the Merrill and Juanita Crockett Residence.

Crockett Residence
Photo by Julius Shulman © J. Paul Getty Trust. Getty Research Institute, Los Angeles (2004.R.10)
Categories
Historic Sites

Theodore and Marguerite Sutter Residence

Theodore and Marguerite Sutter Residence 1207 South Calle de Maria, Palm Springs, CA 92264

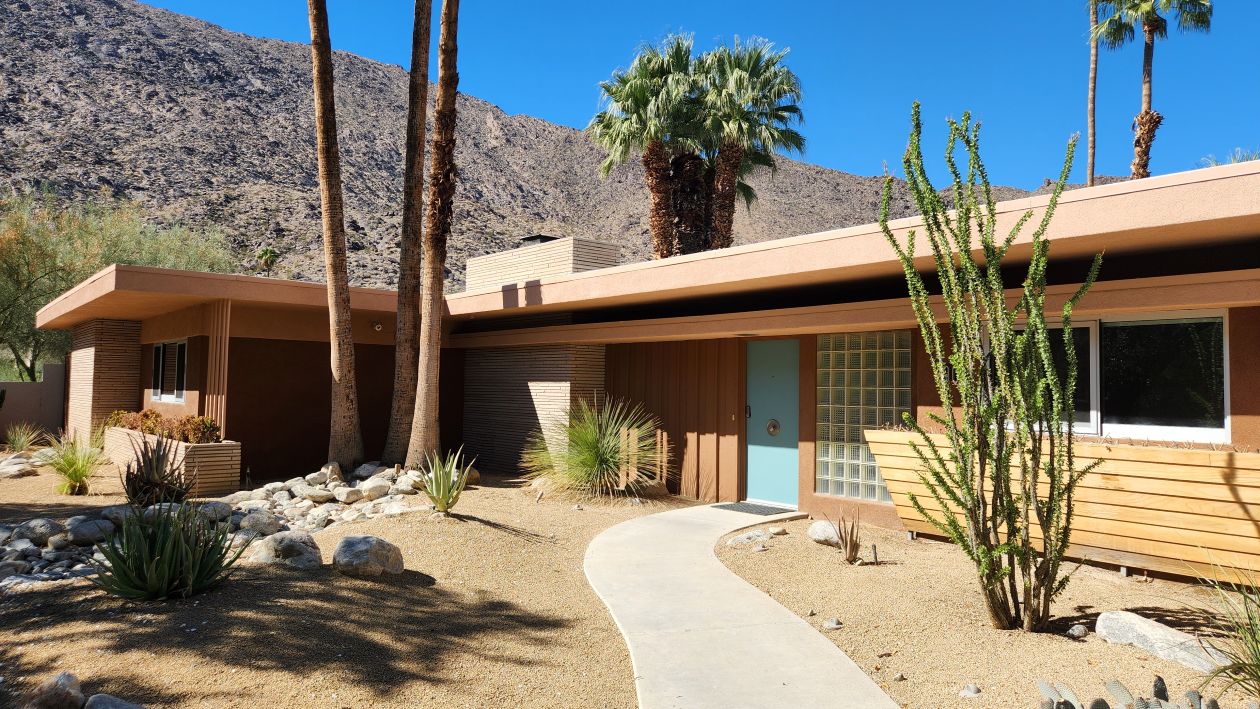
The Sutter Residence, completed in 1960 in the Deepwell neighborhood, was a modest, “starkly simple” design by architect E. Stewart Williams.  For nearly fifty years, Theodore Sutter was associated with Baker Oil Tools, Inc., a pioneering oil drilling equipment company.  Per the clients’ wishes, the modernist design was intended as a weekend retreat that could be managed with no live-in staff.  Notably, architect Williams’ design was sensitive to the more lavish Koerner Residence he had designed next door a few years earlier in 1955.

REFERENCES

On February 25, 2021, the Palm Springs city council unanimously (5-0) approved the Class 2 Historic Resource designation of the Sutter Residence. PSPF board member Barbara Marshall and, PSPF board advisor and nomination author Steve Vaught made compelling public comment in support of the designation.

On December 8, 2020, the Palm Springs Historic Site Preservation Board met to consider the Class 1 historic resource designation of the Theodore and Marguerite Sutter Residence. Although some HSPB members opined that the Sutter Residence had significantly more integrity than some previously designated Class 1 properties, staff recommended it be designated a Class 2 property. Ultimately, the HSPB made a unanimous (5-0) recommendation for a Class 2 designation with a provision that it be “bumped up” to Class 1 after certain glass elements of the structure were replaced (this action was later found administratively improper by the city’s attorney). PSPF board advisor Steve Vaught eloquently explained the architectural importance of the Sutter Residence and PSPF board members Tracy Conrad and Barbara Marshall made compelling public comment in support of the historic site designation.

On October 13, 2020, the Palm Springs Preservation Foundation (acting as agent for the owner) submitted the 57-page Class 1 Historic Resource nomination for the Theodore and Marguerite Sutter Residence to the city of Palm Springs.

On June 11, 2020, the Palm Springs Preservation Foundation board of directors assigned the task of writing the Class 1 Historic Resource nomination of the Theodore and Marguerite Sutter Residence nomination to PSPF board advisor Steve Vaught.

Sutter Residence
Photo by Julius Shulman © J. Paul Getty Trust. Getty Research Institute, Los Angeles (2004.R.10)
Categories
Buildings to Watch

Amado Post Office Building

Amado Post Office Building 333 East Amado Road, Palm Springs, CA 92262

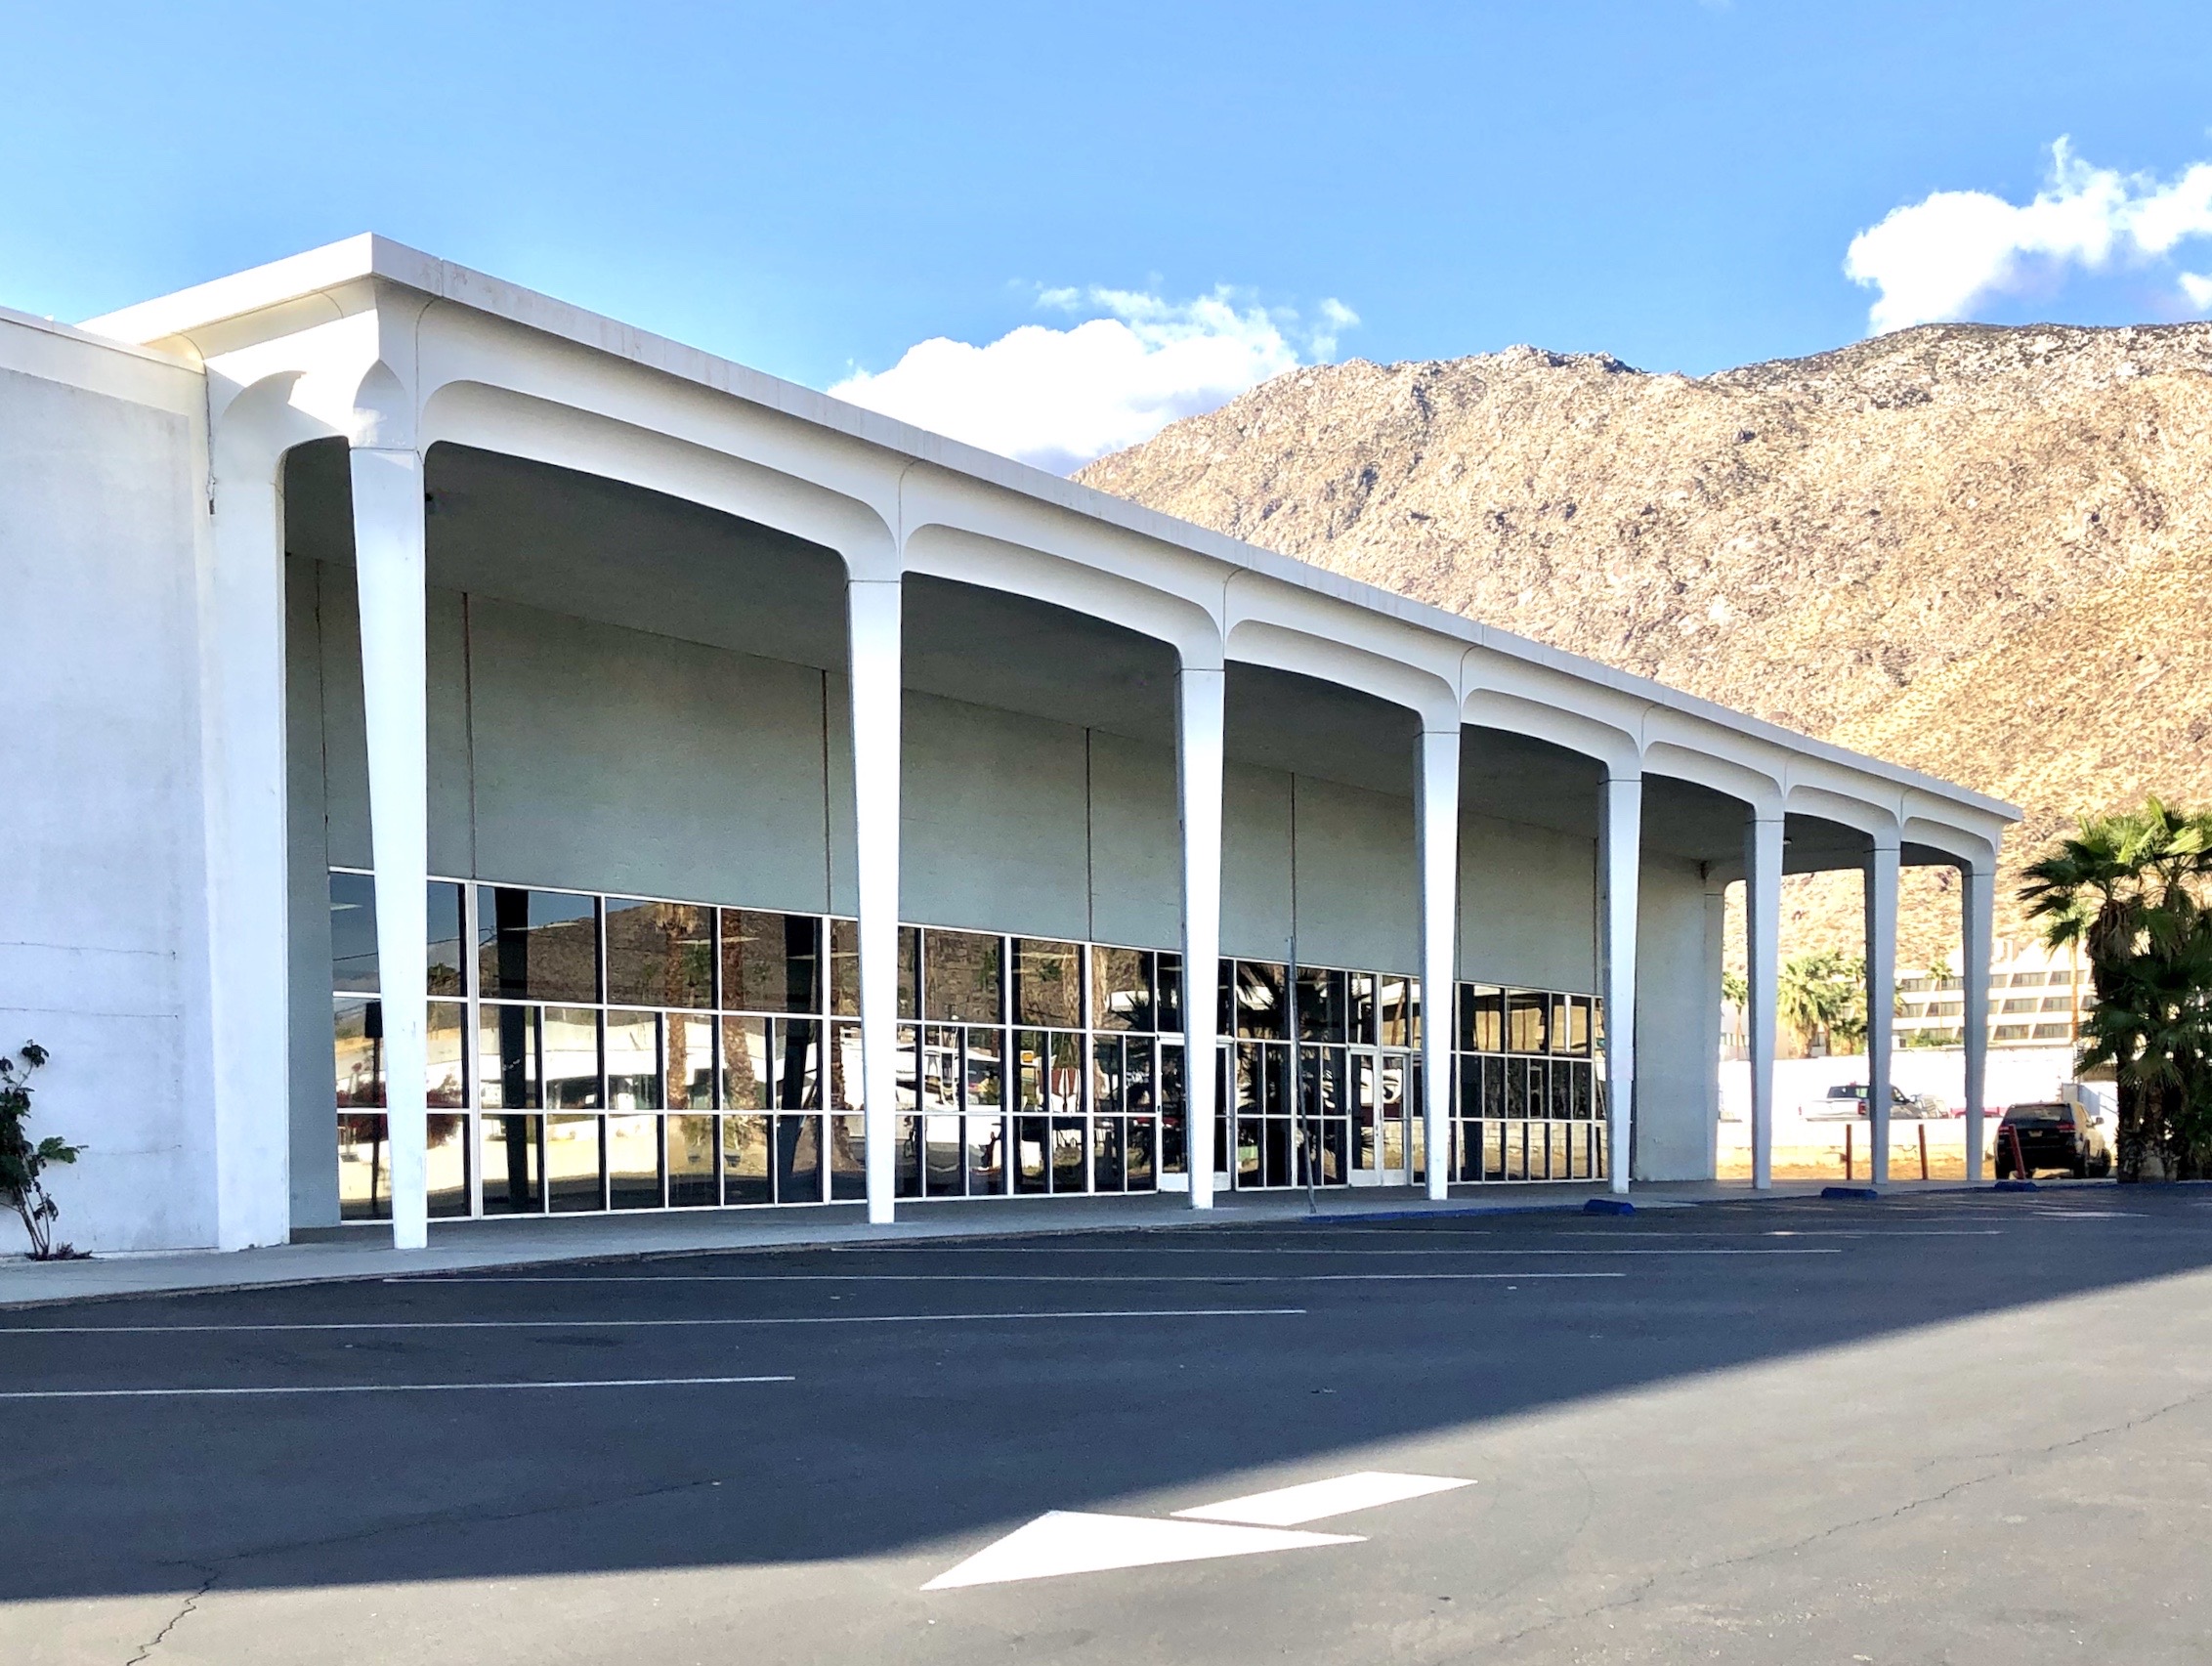
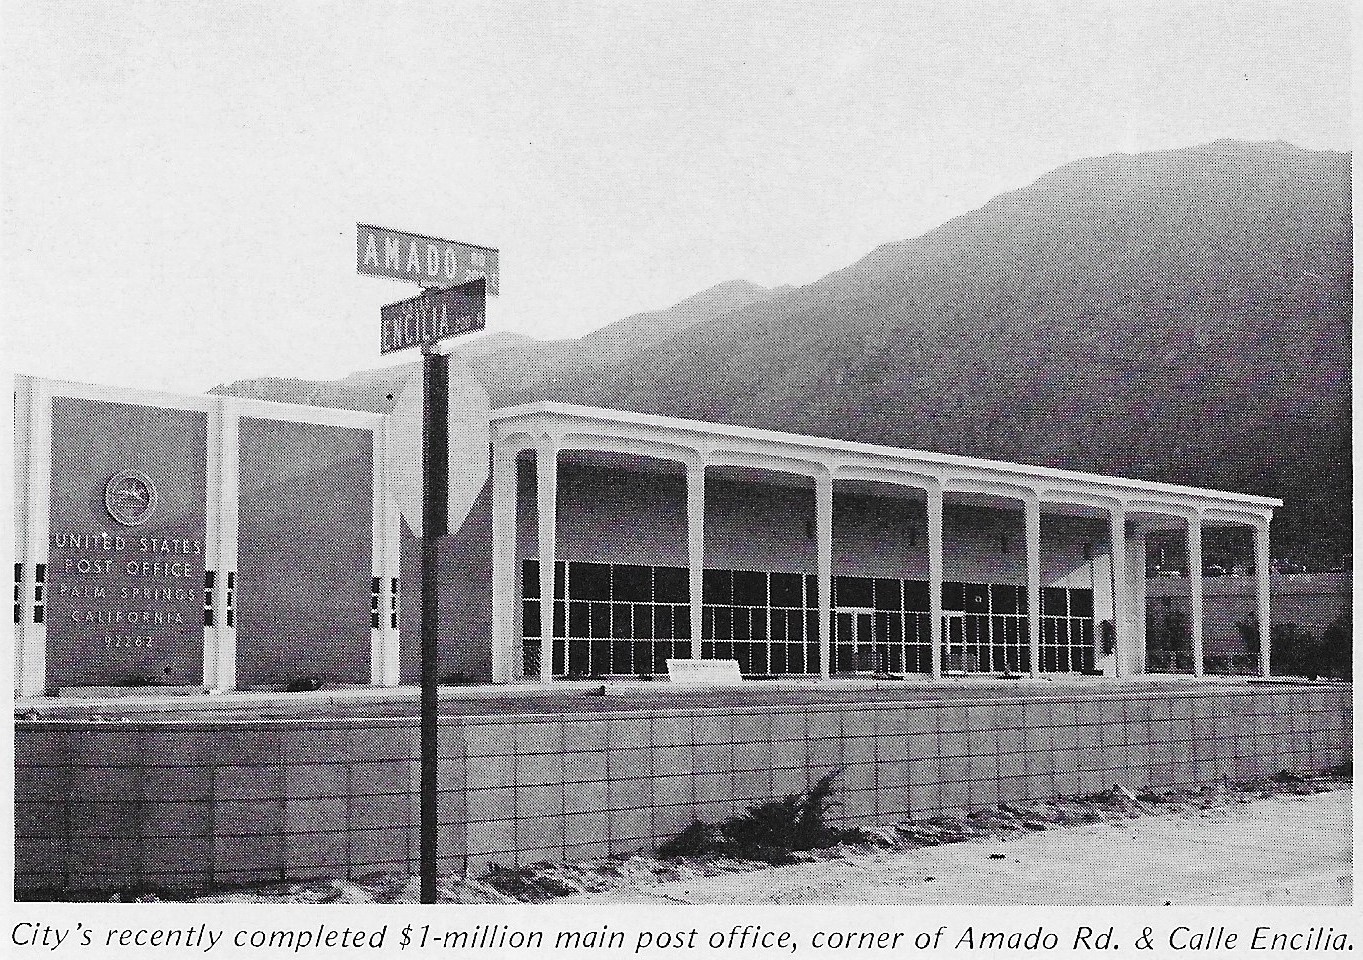
Built in 1970 by San Rafael contractor Floyd Allensby, the Amado Post Office Building is an exceptional example of the “New Formalism” style of modernist architecture. The building’s design is highlighted by tall, expressive arches of cast concrete, large expanses of north-facing glass windows, and walls of period porcelain tile. As is often the case across the United States, the architecture of a town’s main post office reflects the dominant architectural style of the surrounding community.

On April 22, 2021, the Palm Springs Post Office discontinued operations at 333 East Amado Road and moved to a new facility at 333 North Sunrise Way. The decision to relocate the post office was made on April 13, 2019 and was reportedly due to the expiration of the lease.

On September 14, 2020, PSPF sent a letter to the Agua Caliente Band of Cahuilla Indians (ACBCI) requesting they consider the adaptive reuse of the U.S. Post Office Building at 333 East Amado Road.  Aside from chronicling the architectural merits of the building, the PSPF letter pointed out that the Amado Post Office Building had “performed both an essential civic function, and served as an informal community gathering place.”  The PSPF letter offers to fund a sustainability study to “quantify the merits of adaptively reusing the building.”  To read the PSPF letter click here .

Courtesy Brad Dunning
Palm Springs Life, Sep 1970
Categories
Uncategorized

Palm Springs Downtown Park

Palm Springs Downtown Park 230 North Museum Drive, Palm Springs, CA 92262

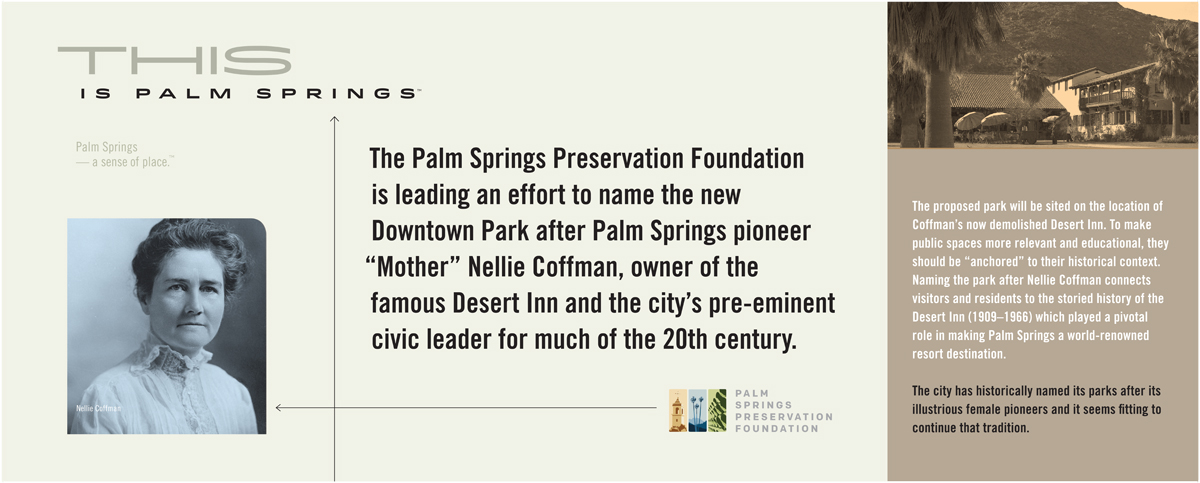
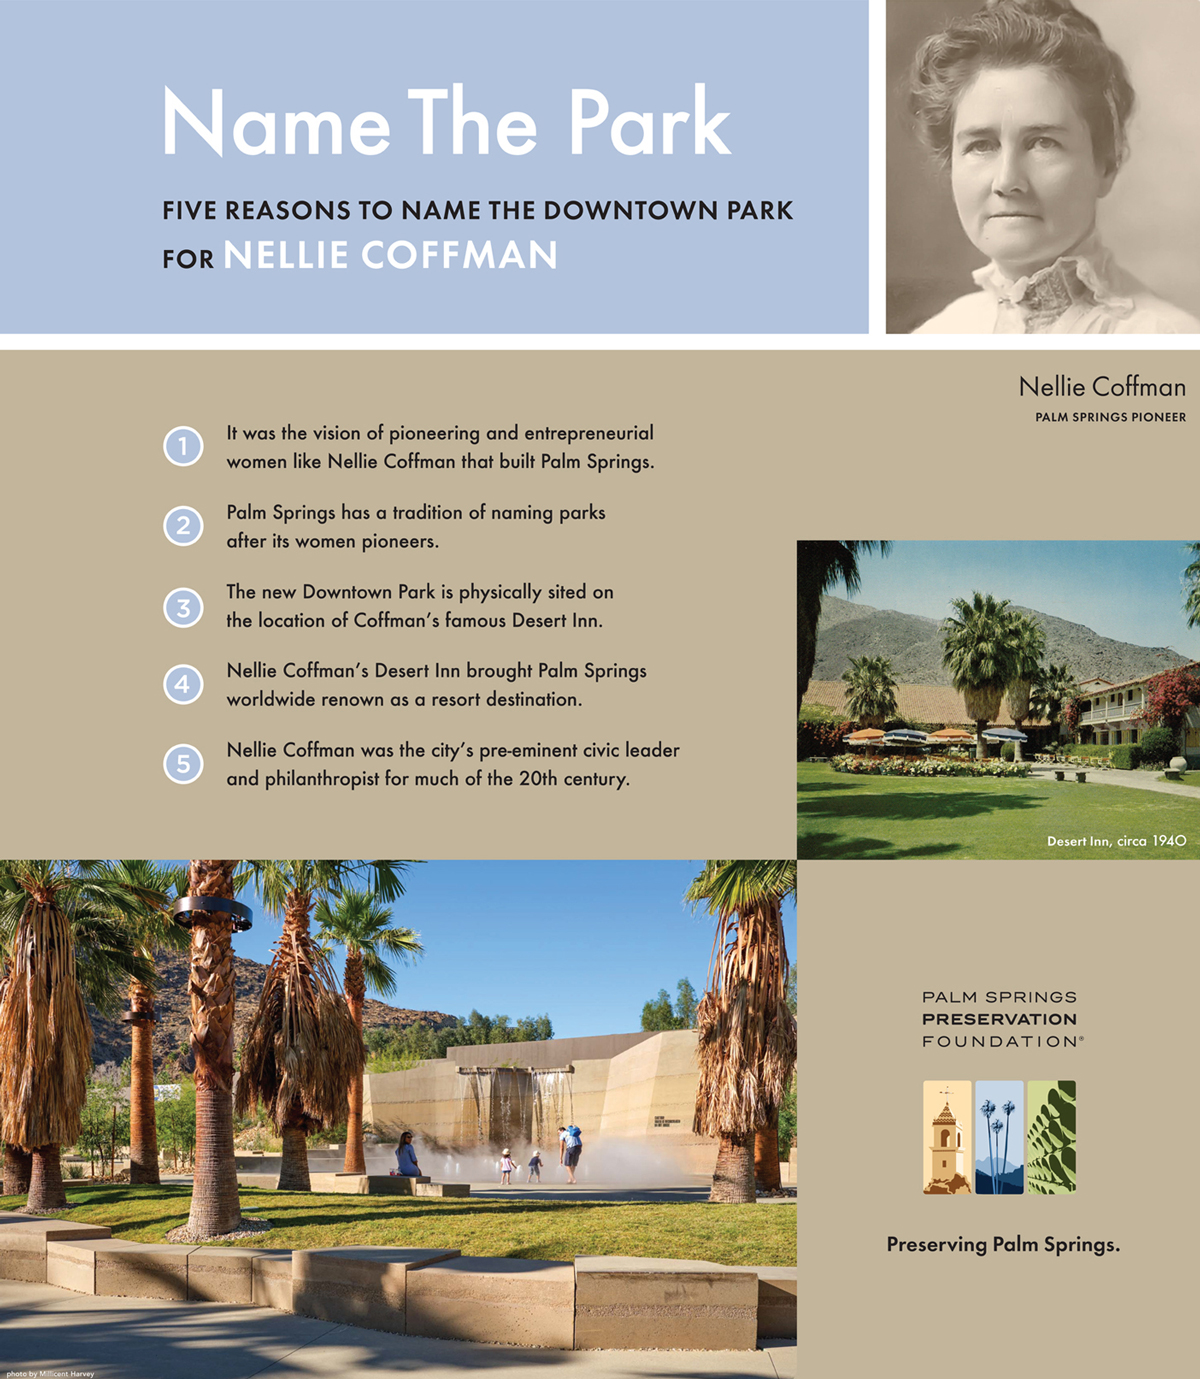
PSPF is leading an effort to name the new Downtown Park after Palm Springs pioneer “Mother” Nellie Coffman, owner of the Desert Inn and one of the city’s leading philanthropists. The city has historically named its parks after its illustrious female pioneers (e.g., Ruth Hardy Park and Frances Stevens Park) and it seems fitting to continue that tradition.

On February 26, 2024 PSPF board members Gary Johns, Ron Marshall, and Barbara Marshall met with Palm Springs city manager Scott Stiles to discuss the importance of scheduling a public hearing on naming the Downtown Park after Nellie Coffman.

On May 18, 2023 PSPF president Gary Johns met with Palm Springs city councilmember Jeffrey Bernstein to discuss the merits of naming the Downtown Park after Nellie Coffman. Johns also provided Bernstein with copies of PSPF’s educational products on this important advocacy.

PSPF continued its advocacy to name the Downtown Park for Nellie Coffman by posting informational banners on the topic at PSPF’s Modernism Show & Sale booth in October 2022 and February 2023. PSPF’s booth was seen by thousands of show attendees and PSPF board members, and volunteers, engaged members of the public in discussion about Coffman’s many contributions to the city of Palm Springs.

On June 27, 2022 PSPF sent a letter to the newly-appointed city of Palm Springs’ Director of Parks and Recreation. In the letter PSPF informed the new director that our November 4, 2021 letter was still awaiting a response and asked that she become a “supporter of this important community advocacy.” To read the letter click here.

On November 4, 2021 PSPF sent a letter to the city of Palm Springs’ Parks and Recreation Commission asking that the commission agendize and hold public hearings on the topic of naming the new Downtown Park. To read the letter click here.

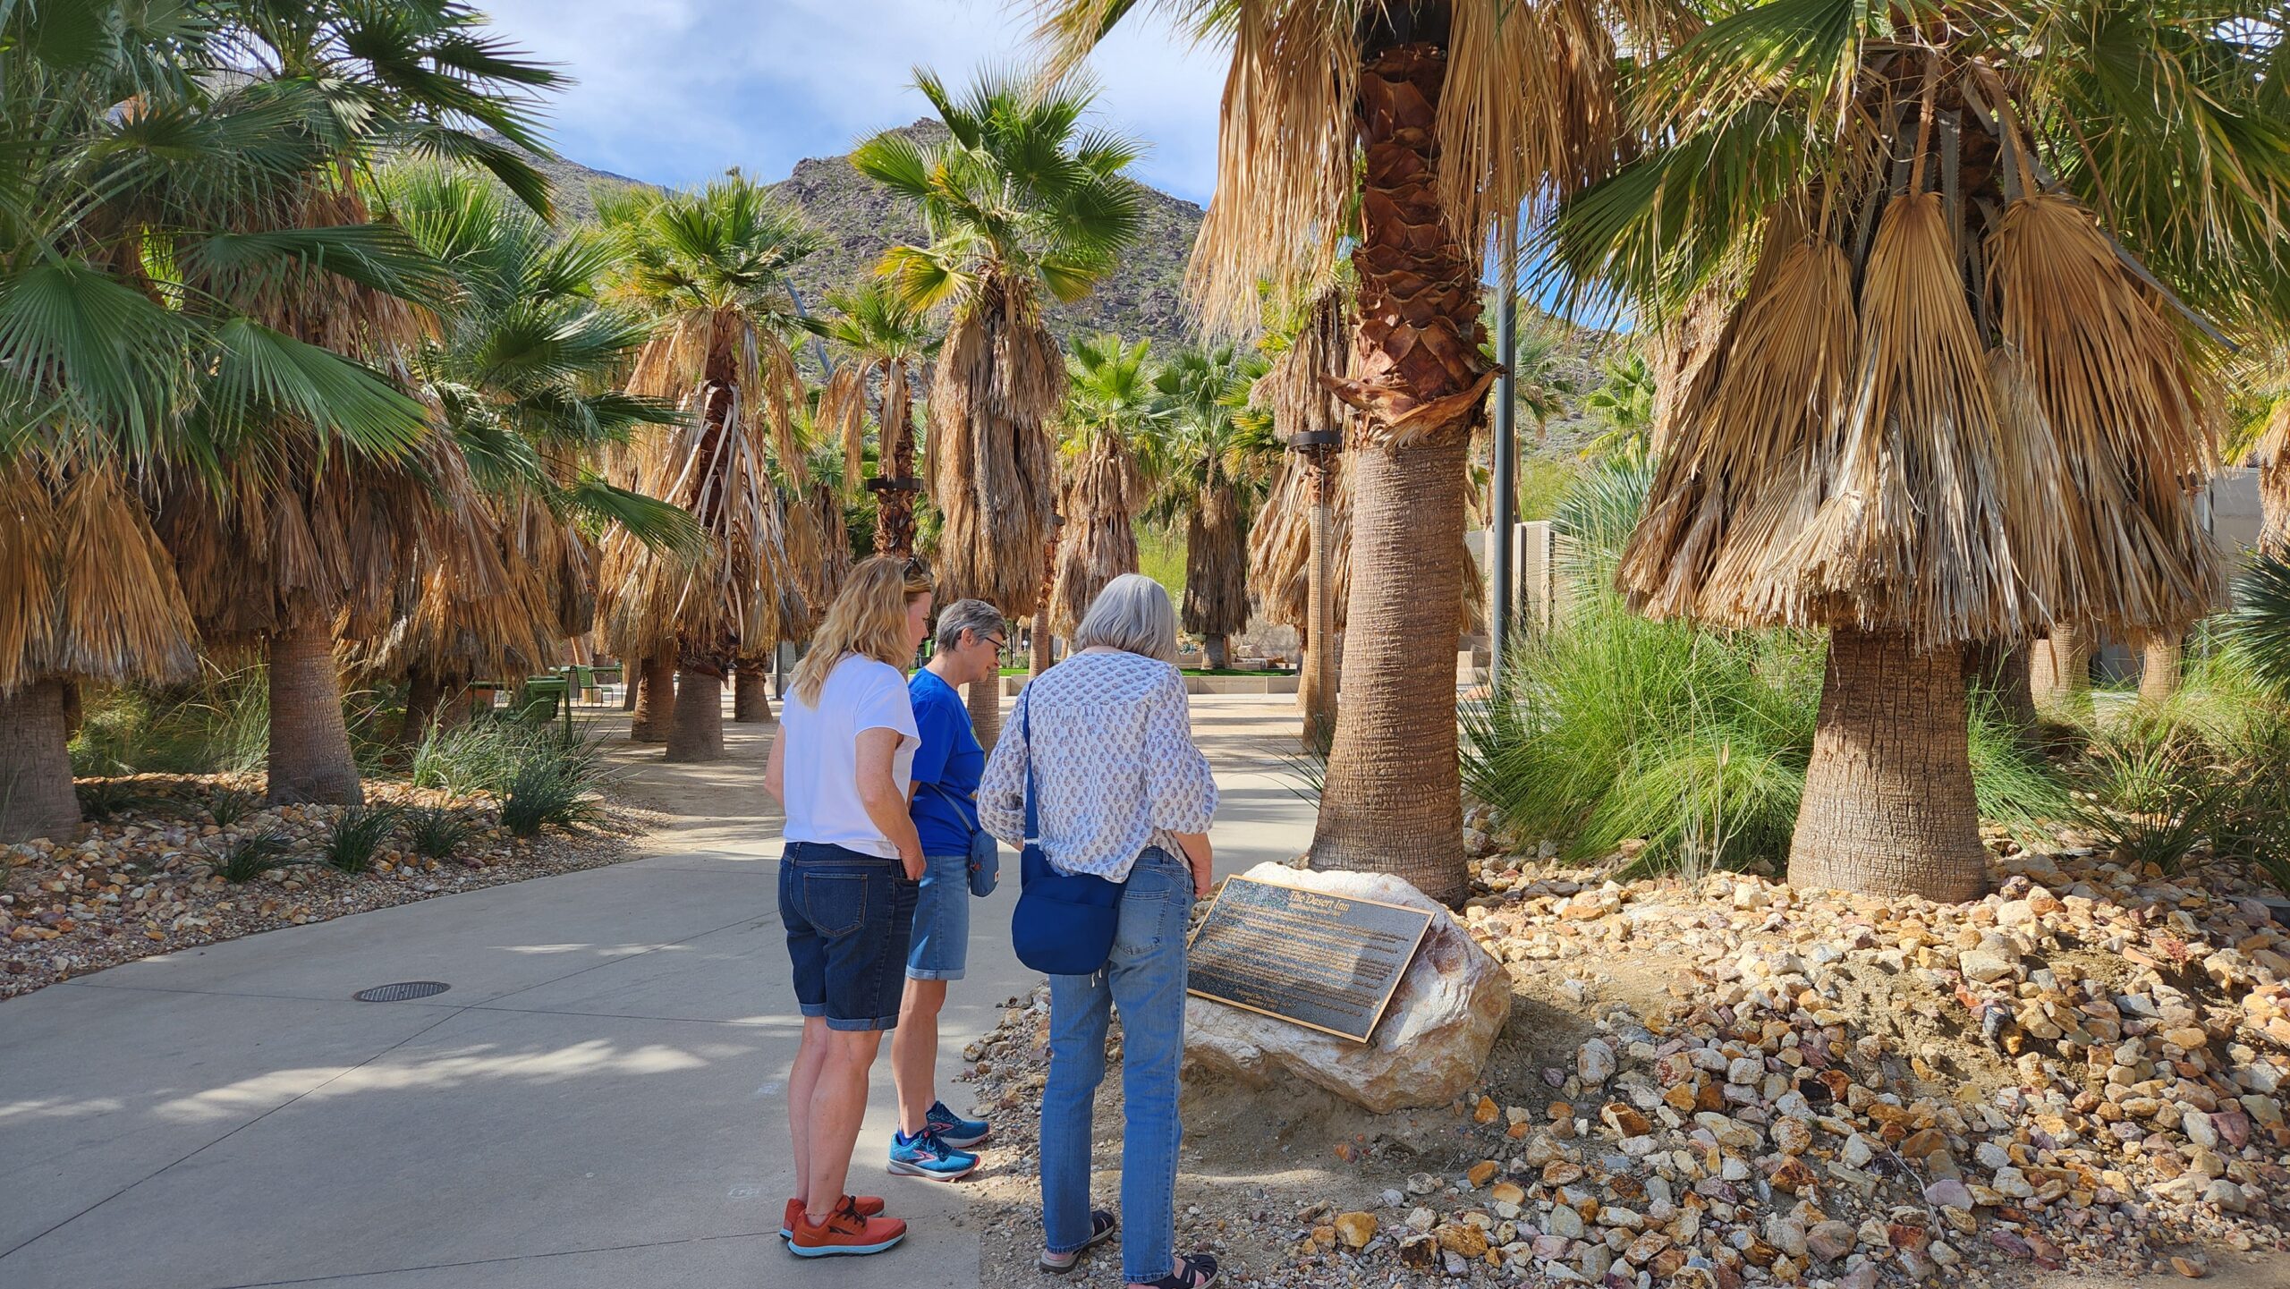
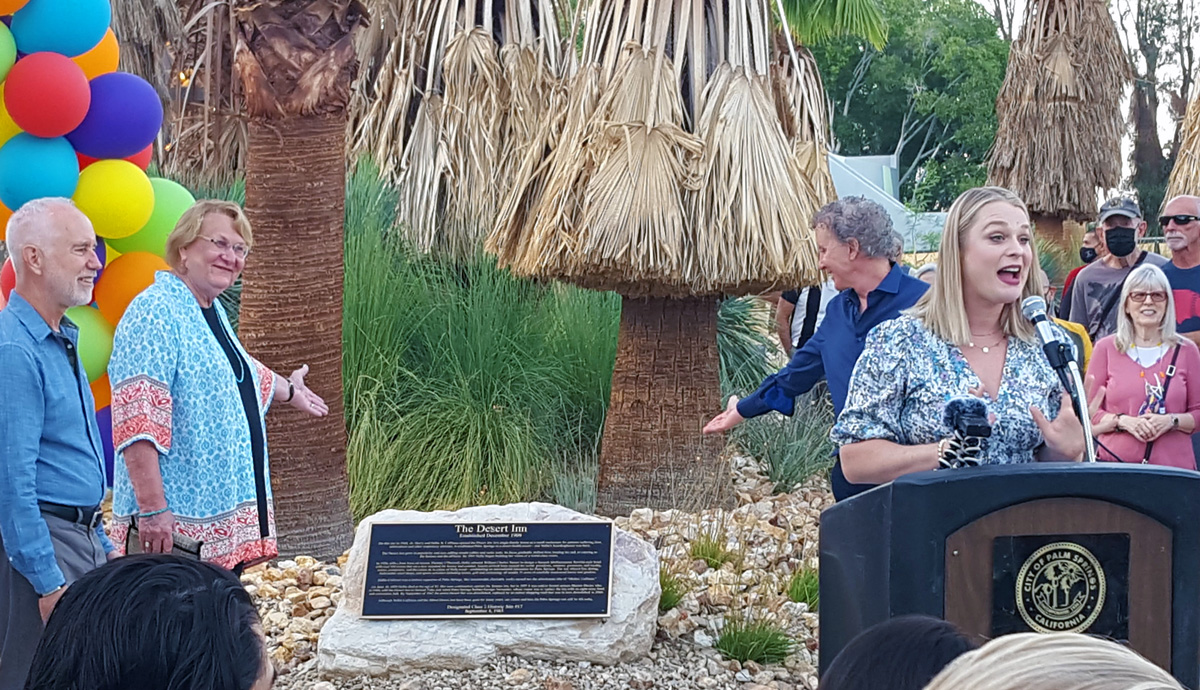
On October 21, 2021 PSPF board members and volunteers attended the city’s ribbon-cutting ceremony for the new Downtown Park. PSPF took the opportunity to pass out educational materials (including Nellie Coffman “face fans”) and engage with city council members, city staff, the press, and the public, on the merits of naming the Downtown Park for Coffman. Additionally, PSPF was recognized for donating the impressive bronze plaque that welcomes visitors to the park. To read the plaque text click here.

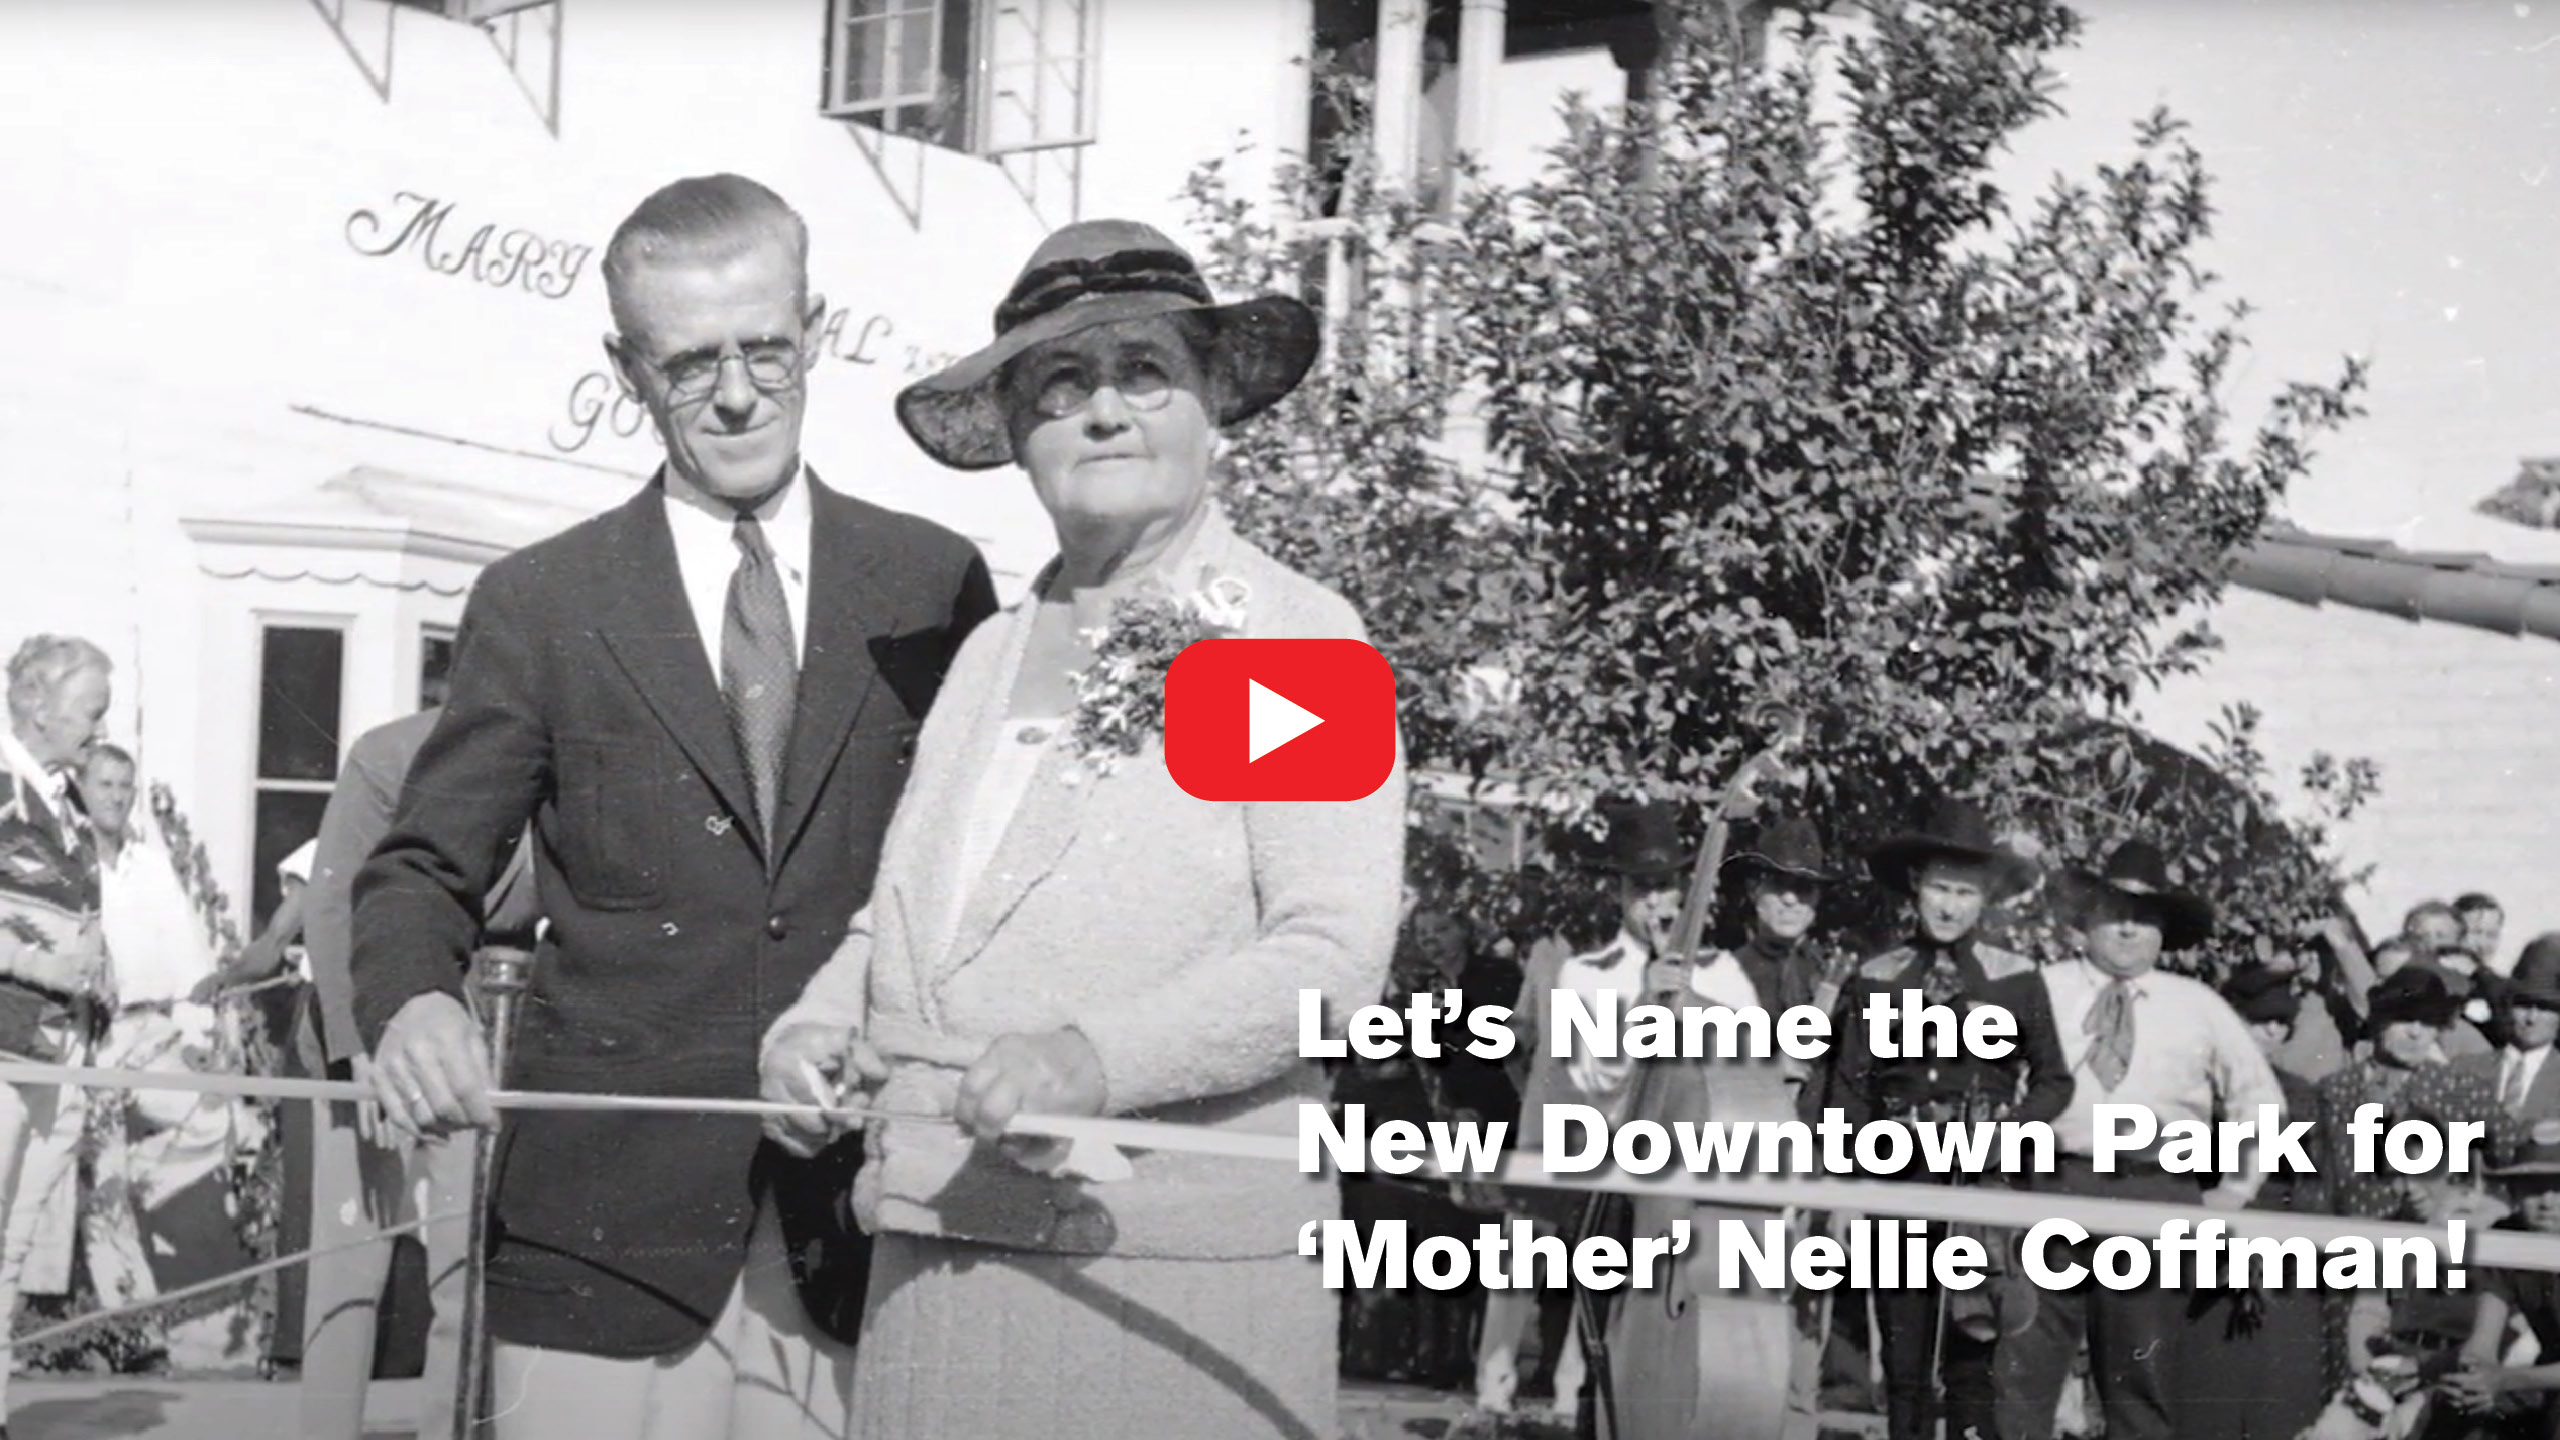
PSPF premiered a 10-minute film entitled “Let’s Name the New Downtown Park for ‘Mother’ Nellie Coffman!” during Modernism Week in April 2021. Watch the Film

On October 28, 2020 PSPF sent a letter to the city of Palm Springs’ City Manager asking that the topic of the “formal naming” of the Downtown Park be placed on a future city council meeting agenda as soon as possible. To read the letter click here.

On August 6, 2020 PSPF president Gary Johns made compelling public comment during a “virtual” Palm Springs city council meeting and encouraged the council members to name the new Downtown Park after Nellie Coffman.

In November and December of 2018, PSPF president Gary Johns (accompanied by various PSPF board members) met with Palm Springs city councilmembers to discuss the merits of naming the Downtown Park after Nellie Coffman.

On November 28, 2018 the Palm Springs Modern Committee endorsed the idea of naming the Downtown Park for Palm Springs pioneer Nellie Coffman. To read the PSModCom letter click here.

On November 15, 2018 PSPF honorary board member William Kleindienst gave a riveting lecture on the life of Nellie Coffman for the Palm Springs Historical Society (PSHS). Speaking to a full house at the Palm Springs Cultural Center, Kleindienst concluded his lecture by making a compelling case for the naming of the Downtown Park after Nellie Coffman. Kleindienst opined, “She [Coffman] did more for Palm Springs than anyone else, period,” concluding with, “Let’s get this park named for Nellie!” After the event, PSPF board members Steven Keylon and Gary Johns distributed more than 250 copies of PSPF’s eight-page Coffman advocacy booklet to the departing lecture attendees.

On November 11, 2018 PSPF board member Steven Price made public comment before the city of Palm Springs’ Historic Site Preservation Board describing the foundation’s advocacy to name the Downtown Park after early pioneer Nellie Coffman. Price also distributed copies of PSPF’s eight-page advocacy booklet on the topic to the board members and city staff.

From October 19-21, 2018 PSPF′s advocacy effort to have the downtown park named after Nellie Coffman was the primary focus of PSPF′s booth at the Modernism Show & Sale. PSPF board members and volunteers talked with hundreds of show attendees about this initiative. A special eight-page advocacy booklet (which included “five reasons” to name the downtown park after Coffman) was distributed. To read the booklet click here.

On September 10, 2018 PSPF sent a letter to the Palm Springs city manager asking that the city have Rios Design Studio “identify an area for an historic element in the Downtown Park…to create…[an] area of the park that pays respect to the Desert Inn and Nellie Coffman.” Further, the letter committed PSPF to “providing up to $10,000 towards costs associated with the physical elements, which may still include the famed Desert Inn gates.” To read the letter click here.

On July 23, 2018 PSPF board members Jan Harper, Gary Johns and Steven Price made public comment before the Palm Springs city council’s subcommittee on the downtown park. Harper, Johns and Price all emphasized the importance of including an historical element in the park and reiterated PSPF’s view that the park should be named after Palm Springs pioneer “Mother” Nellie Coffman.

On February 21, 2018, as part of PSPF’s free lecture series, former Palm Springs mayor Will Kleindienst gave a riveting presentation about the life of pioneer and philanthropist Nellie Coffman. During the talk, given to a full house at the Palm Springs Woman’s Club, Kleindienst described Coffman as “one of the women who built Palm Springs.”

PSPF and Modernism Week partnered to produce and display an oversized storyboard celebrating Nellie Coffman’s Desert Inn. The display at “CAMP” was seen by thousands of Modernism Week 2018 attendees.

On October 18, 2017 PSPF board member Steven Keylon made compelling public comment before the Palm Springs city council in support of the naming the Downtown Park for pioneer Nellie Coffman.

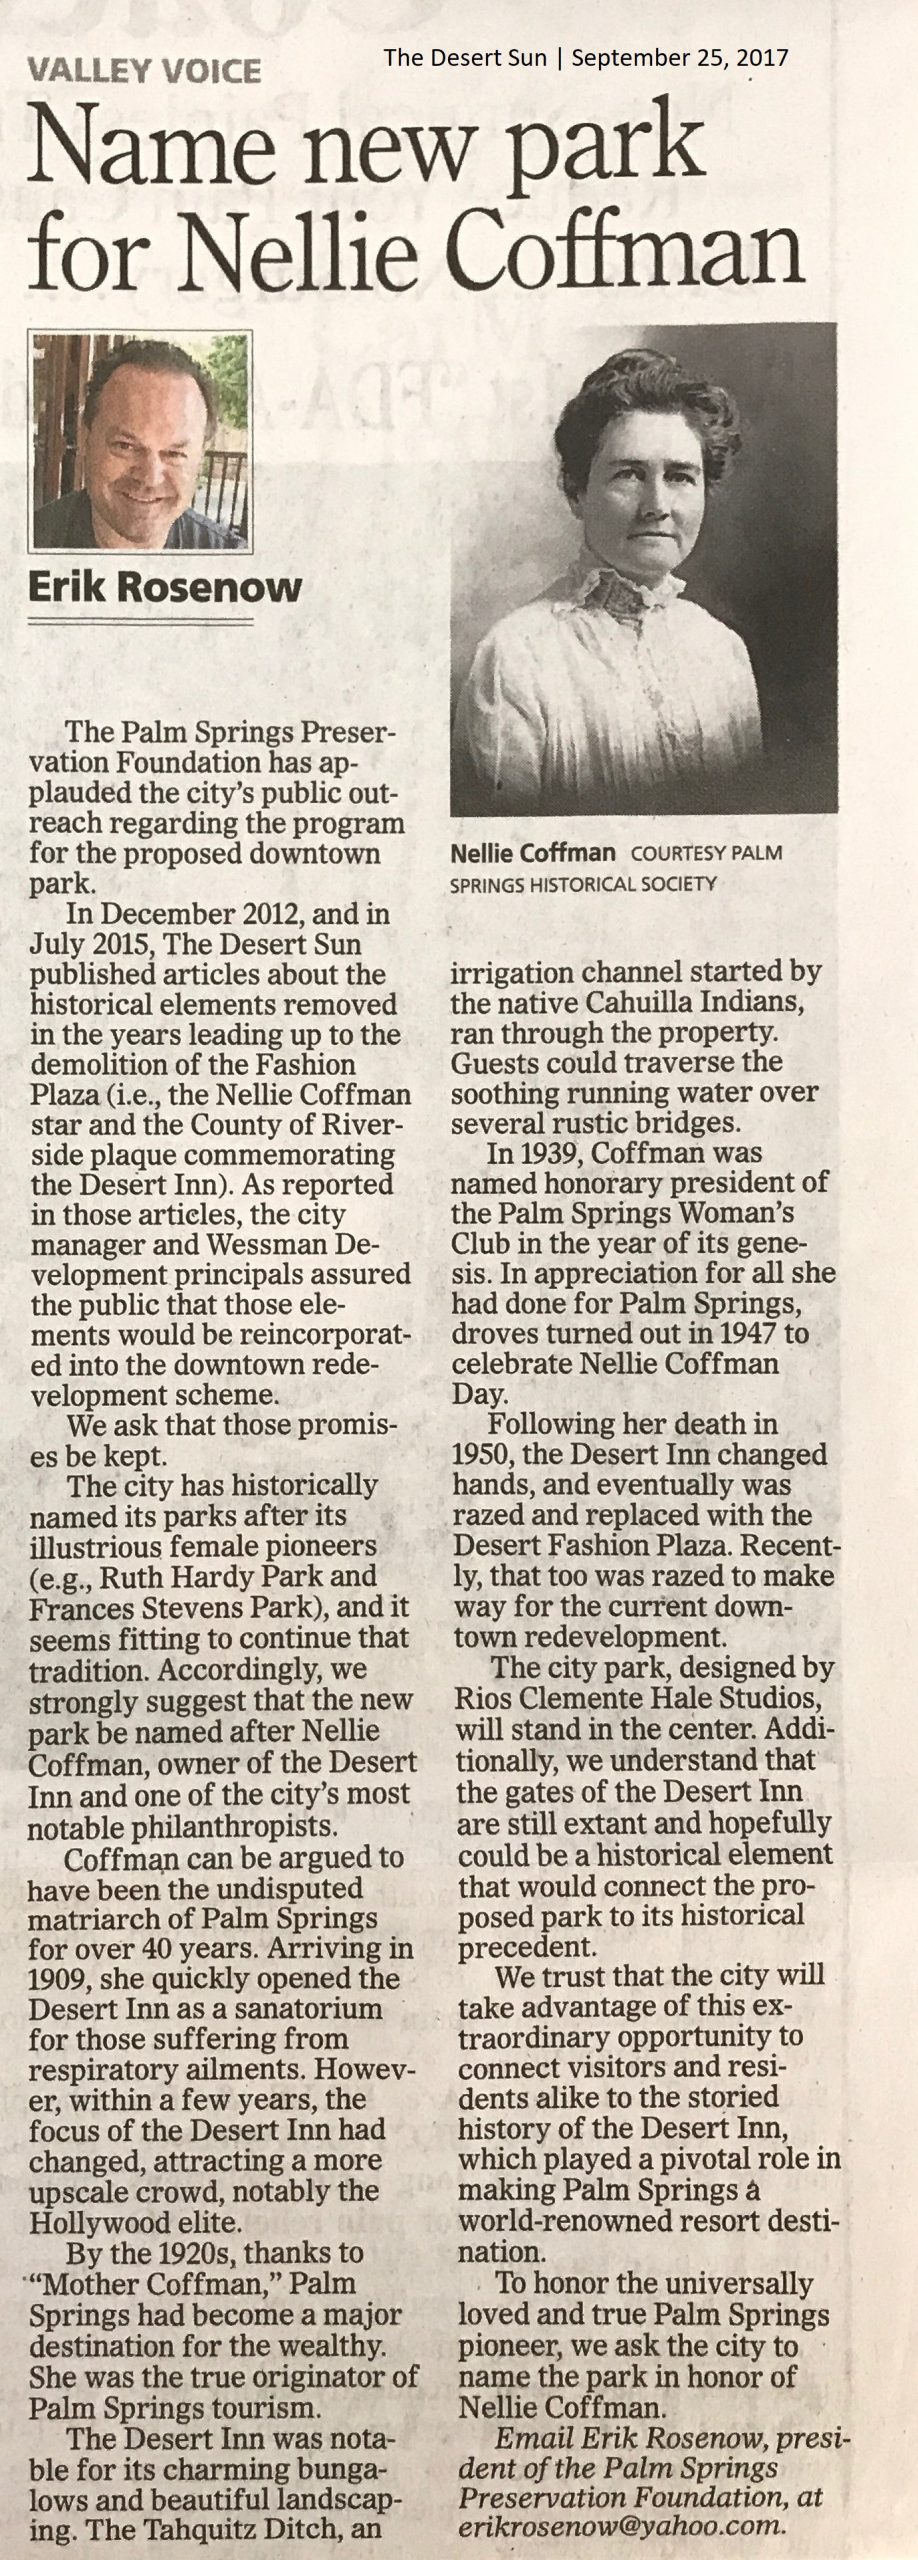
On September 25, 2017 an insightful opinion piece written by PSPF president Erik Rosenow entitled “Name New Park for Nellie Coffman” appeared in the Desert Sun. To read the Op-Ed piece click here.

On June 9, 2017 PSPF sent a letter to the mayor of Palm Springs recommending the city name the new Downtown Park in honor of Nellie Coffman and opining, “We trust that the city will take advantage of this extraordinary opportunity to connect visitors and residents alike to the storied history of the Desert Inn which played a pivotal role in making Palm Springs a world-renowned resort destination.” To read the letter click here.

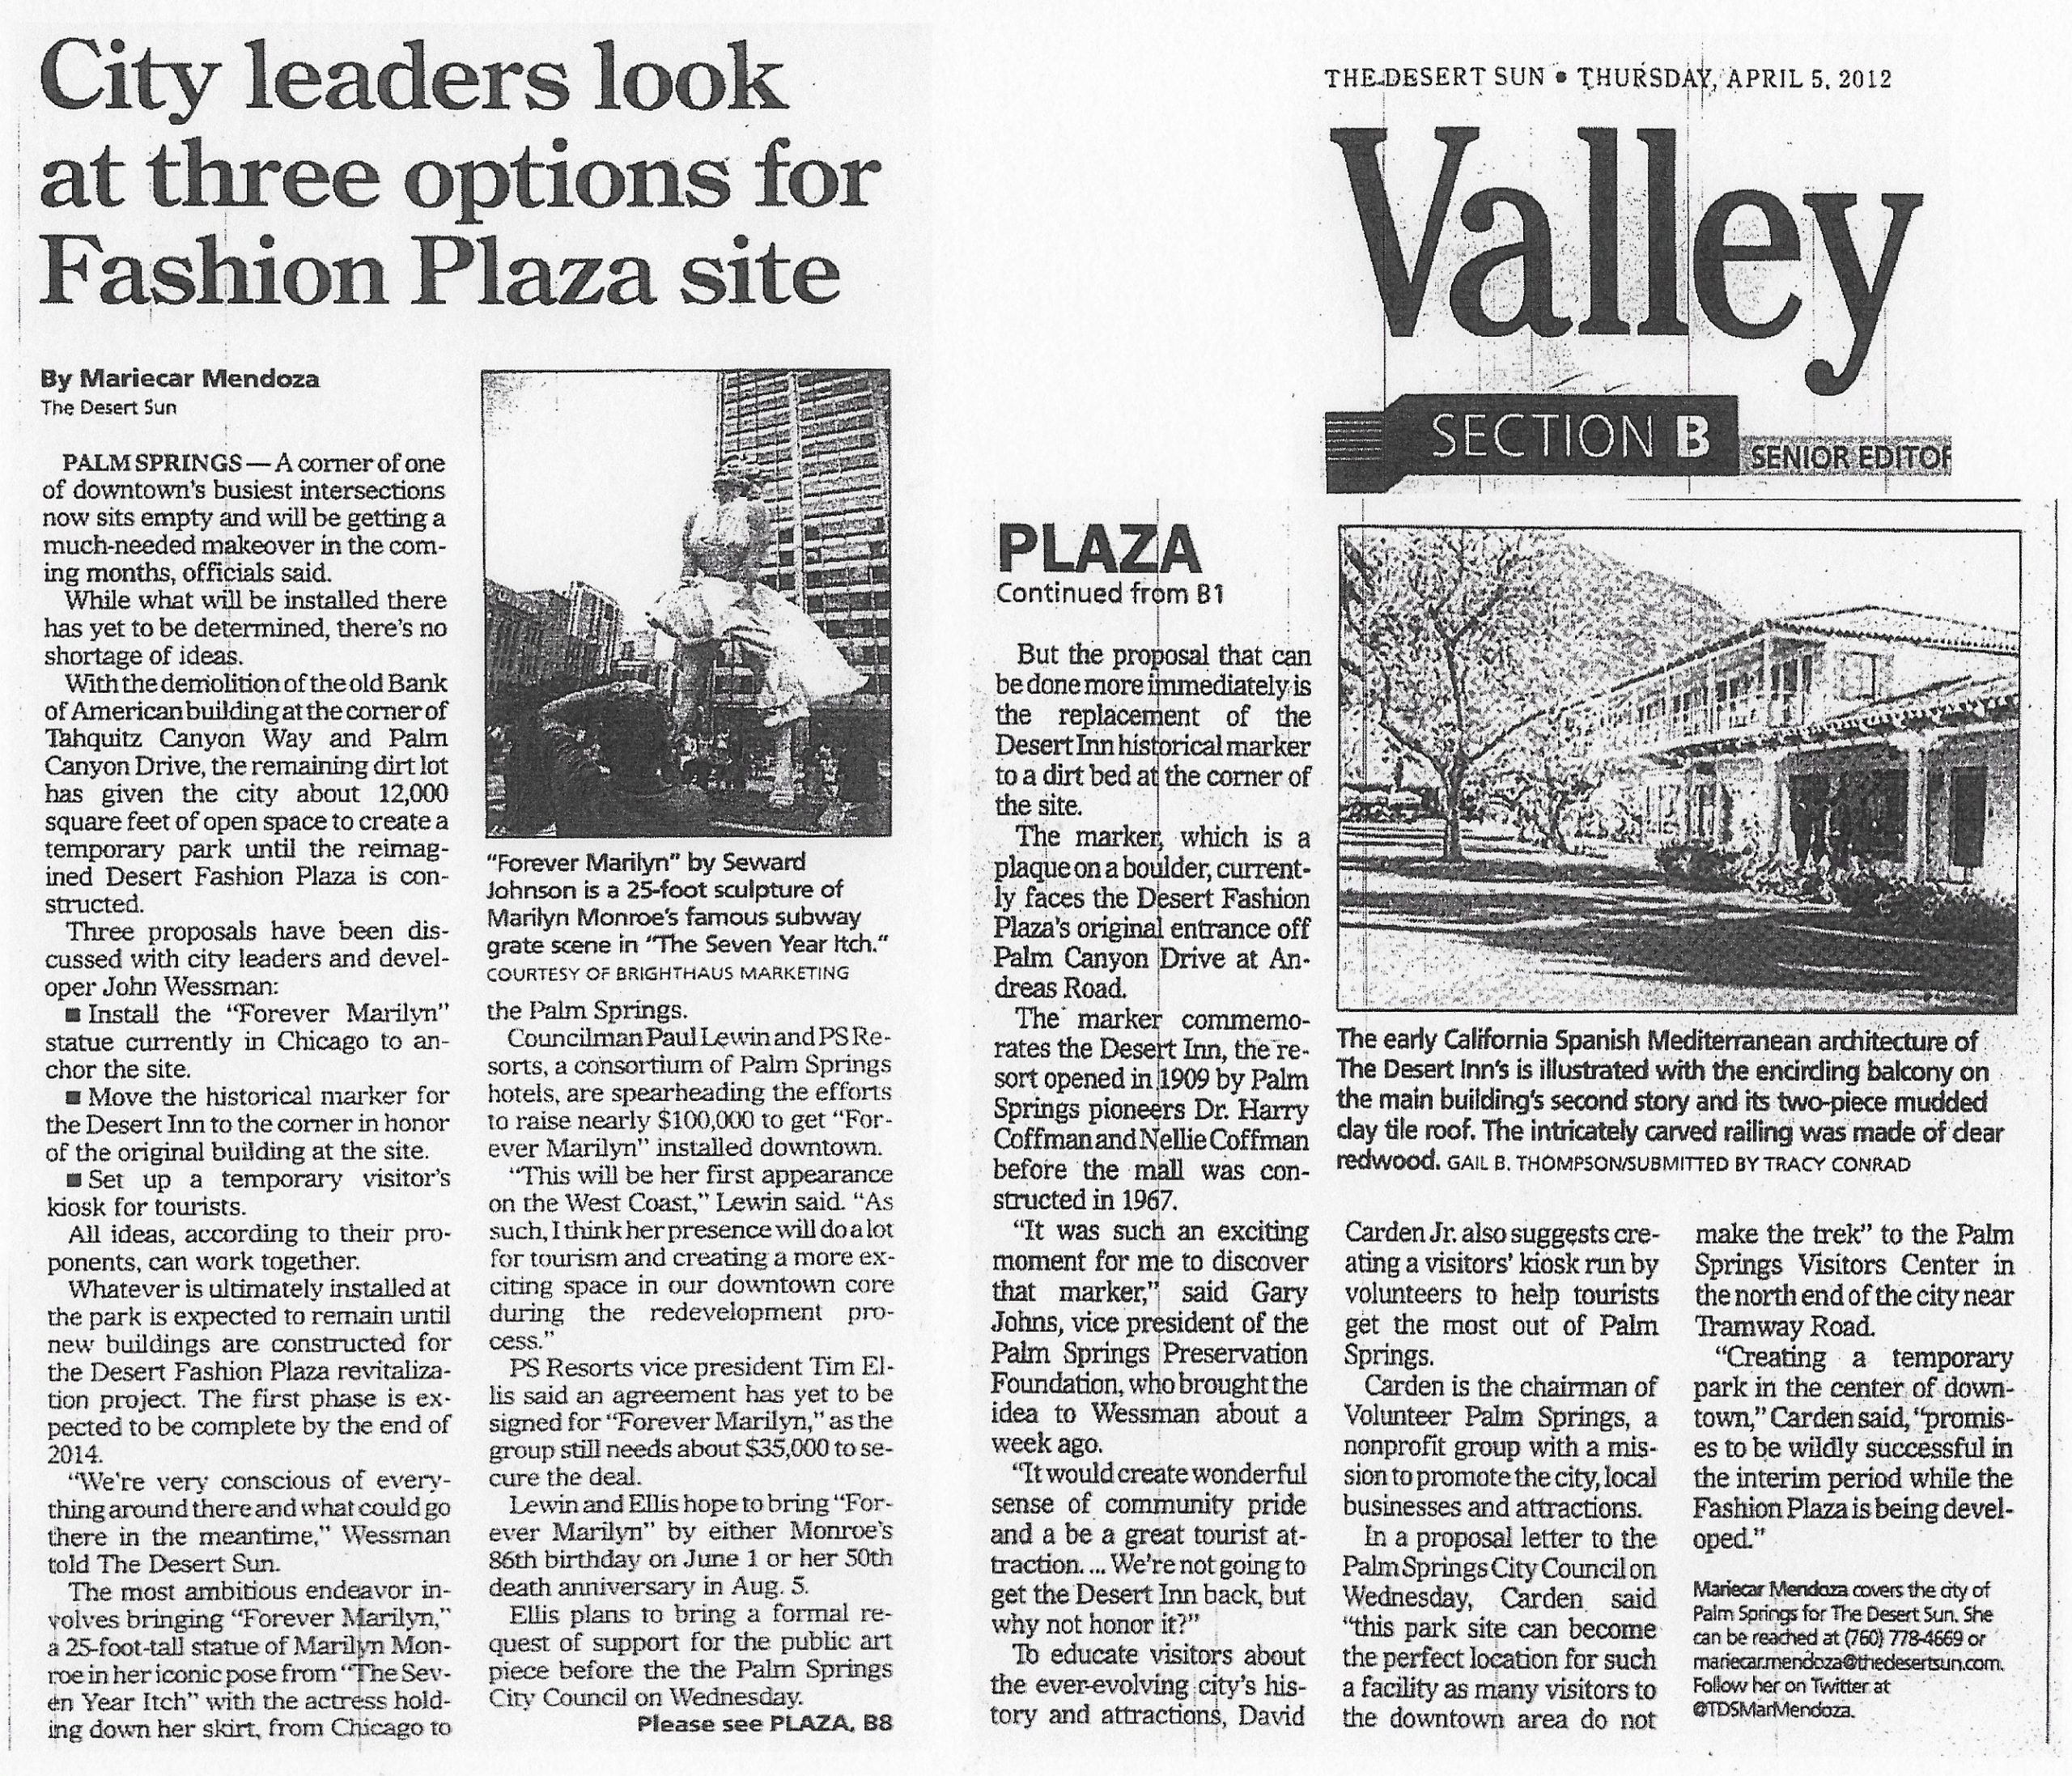
In December of 2012, and in July of 2015, the Desert Sun newspaper published articles about the historical elements removed in the years leading up to the demolition of the Fashion Plaza (i.e., the Nellie Coffman star and the County of Riverside plaque commemorating the Desert Inn). As reported in those articles, the city manager and Wessman Development principals assured the public that those elements would be re-incorporated into the downtown redevelopment scheme.

Continue Reading

Watch the Film
Visitors to the Downtown Park read the bronze plaque, donated by PSPF, which provides a brief history of the Desert Inn. (PSPF, February 2024)
October 21, 2021 ribbon-cutting ceremony
Original art by PSPF board member Steven Price
Categories
Successes and Setbacks

Kenaston Residence

Kenaston Residence - 39767 Desert Sun Drive, Rancho Mirage, CA 92270 SUCCESS

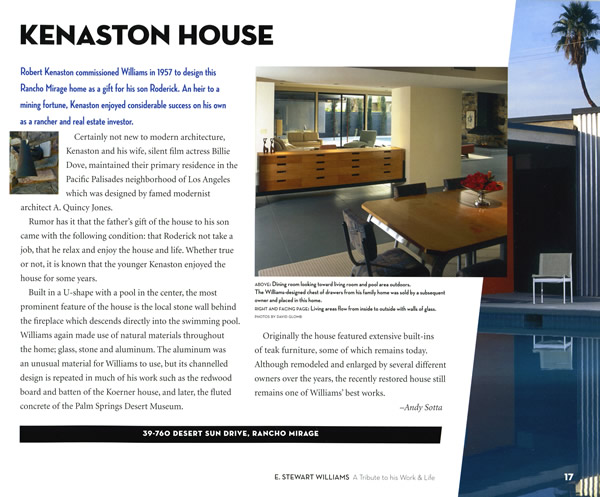
On September 9, 2012 PSPF board member Vincent Williams reported to the PSPF board that he viewed the proposed street-widening project as having a relatively “minimal impact” on the Kenaston Residence’s site and recommended that PSPF not oppose the project. The Kenaston Residence advocacy was initiated by PSPF due to concerns that a street-widening project could have a negative impact on the historic Kenaston Residence. More importantly, PSPF was concerned that the city of Rancho Mirage had failed to have the city’s Historic Resources Commission review the project. The advocacy was viewed as a success insofar as the city council did delay (i.e., “continue”) the matter until the Historic Resources Commission provided an assessment of the impact of the project. On August 14, 2012 PSPF board member Vincent Williams attended the Rancho Mirage Historic Resources Commission meeting. The meeting included an official site visit by the commissioners to the area around the Kenaston Residence most affected by the city’s street-widening project. After carefully reviewing the proposed construction plans, there seemed to be general consensus among the commissioners (and Williams) that the impact of the proposed project would be minimal. At the June 21, 2012 Rancho Mirage city council meeting PSPF board member Ron Marshall asked the council to delay a decision on the project to give the city’s Historic Resources Commission time to assess the impact the street widening project may have on the modernist residence. A street-widening project on Kaye Ballard Lane and Desert Sun Ranch Street in Rancho Mirage threatens to impact the street frontage and impact the site of the historic Kenaston Residence (E. Stewart Williams, 1957). The Kenaston Residence is prominently featured in PSPF’s 2005 tribute journal E. Stewart Williams: A Tribute to His Work and Life.

IN THE MEDIA

Desert Sun, June 22, 2012 (Kenaston Residence)

Categories
Successes and Setbacks

Kocher-Samson Building

Kocher-Samson Building - 766 North Palm Canyon Drive SUCCESS

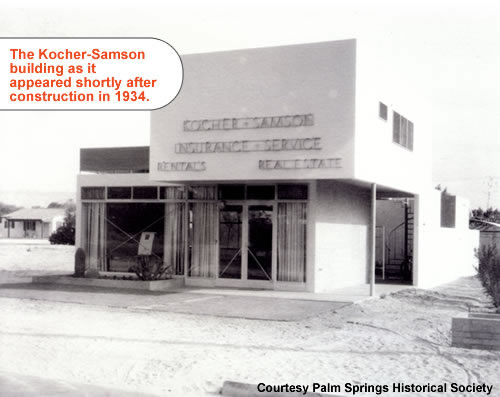
The Kocher-Samson Building (1934), designed by architects Albert Frey and A. Lawrence Kocher, is considered Palm Springs’ first modernist international-style building. The client, Dr. Jacob John Kocher, was an early physician in Palm Springs and the brother of A. Lawrence Kocher. In October of 1935, photographs of the Kocher-Samson Building were shown at the Museum of Modern Art’s exhibition Modern Architecture in California in New York City.

REFERENCES

On July 11, 2012 the Palm Springs city council unanimously approved the Class 1 historic site designation of the Kocher-Samson Building. During public comment PSPF board member Erik Rosenow opined that “the historic designation of this important modernist building is arguably long overdue,” a sentiment later echoed by a city council member.

On April 10, 2012 the city’s Historic Site Preservation Board voted 5-0 recommending that the city council designate the Kocher-Samson Building a Class 1 historic site. PSPF board members Patrick McGrew (who authored the scholarly nomination) and Ron Marshall made public comment in enthusiastic support of the nomination. The HSPB’s recommendation included the entire site in the scope of the nomination.

Background

On September 22, 2008 PSPF President Ron Marshall made public comment before the Palm Springs Architectural Advisory Committee (AAC) regarding a proposed unsympathetic addition to the historic Kocher-Samson building. The AAC voted unanimously to send the proposed addition back for “restudy” and recommended that the owner of the building consider restoring the historic property.  Read the PSPF Comments

The Class 1 Historic Site nomination of the Kocher-Samson Building was submitted in February 2008 by architect Patrick McGrew. The HSPB inexplicably held the nomination in abeyance and then deleted the building from its 2008-2009 priorities list because, according to the HSPB chair, the owner “does not desire to pursue designation at this time.”

Categories
Successes and Setbacks

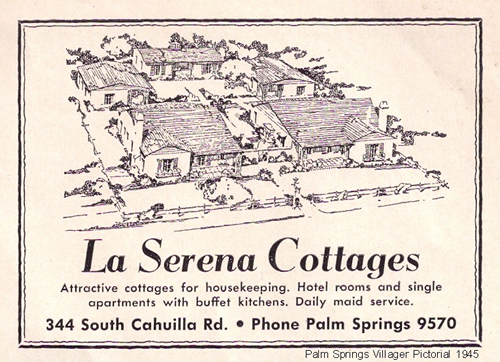
La Serena Villas

La Serena Villas - 339 South Belardo Road SUCCESS

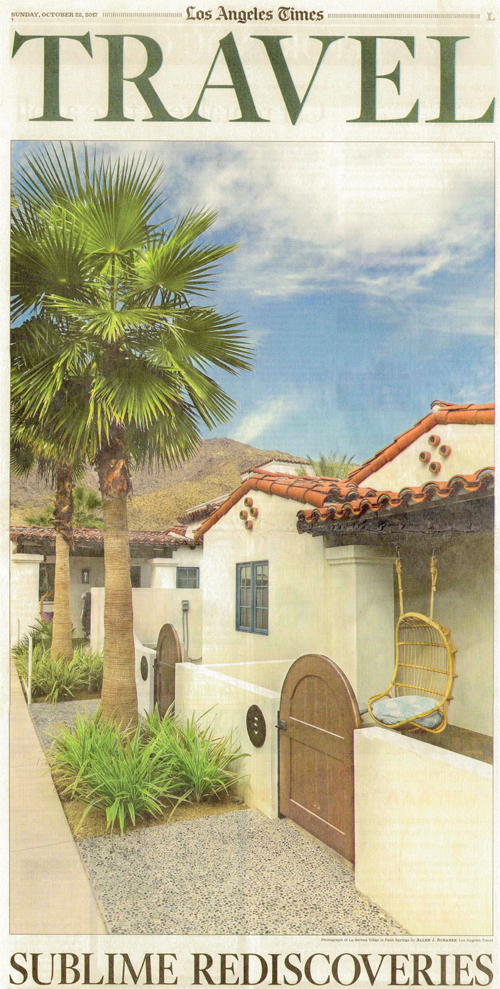
On October 22, 2017 La Serena Villas appeared on the front-page of the Los Angeles Times newspaper’s “Travel” section in an article entitled “Sublime Rediscoveries.”

In October of 2017, La Serena Villas was featured as part of PSPF’s ongoing “THIS is Palm Springs” postcard series.

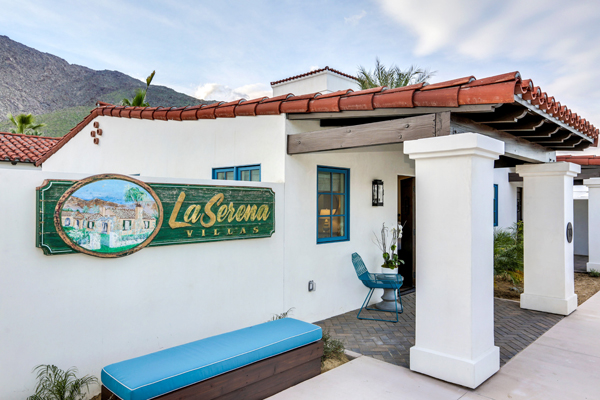
In 2016, after its purchase by a new preservation-minded owner, La Serena Villas was redeveloped into a luxury property with all the modern amenities of a 5-star hotel.

On March 14, 2014 the PSPF board of directors received a briefing from architect May Sung of SUBU Design, Pacific Palisades (currently representing the owners of La Serena Villas) regarding the proposed rehabilitation of the historic property.

On May 22, 2012 PSPF received an email from the general manager of the Del Marcos Hotel stating that the owners of the hotel had purchased the adjacent La Serena Villas with the intent of restoring the historic property.

On April 15, 2009 the city council voted 3-2 (Pougnet, Foat and Hutcheson supporting) to designate La Serena Villas a Class 1 Historic Site. PSPF board member Ron Marshall and Historic Tennis Club Neighborhood Organization chairman Frank Tysen made compelling public comment in support of the historic designation.

On April 14, 2009 the Historic Tennis Club Neighborhood Organization sent a letter to the city council supporting the historic designation of La Serena Villas. The HTCNO letter cited the PSPF-commissioned report by o2 Architecture. Also that day, PSPF board member Gary Johns’ Valley Voice column entitled “Save Neighborhood with Historic Designation’” was published by the Desert Sun newspaper. In his column, Johns chastises the owners of various important properties in the historic Tennis Club neighborhood (including La Serena Villas) concluding that “our community has been taken advantage of by developers and their failed promises long enough.” To read the Op Ed piece click here.

On April 8, 2009 PSPF sent a letter to the mayor asserting that it was abundantly clear that the only “sure path to the eventual restoration of La Serena Villas is the Class 1 historic designation of that property.” The letter also enclosed an assessment of the restorability of La Serena Villas by local architect Lance O’Donnell (principal, o2 Architecture).  Read the PSPF Letter

BACKGROUND

On December 16, 2008 the Palm Springs city council received a letter from a Los Angeles law firm representing the owners of La Serena Villas that claimed that a historic resources assessment “prepared by LSA Associates at our request…concludes that under current conditions the Structures do not qualify for Class 1 historic designation.” PSPF’s review of the LSA Associates assessment found numerous shortcomings in the report.

In 2004, the owners of La Serena Villas were granted permission to renovate the .9 acre property located at 339 South Belardo Road consisting of 11 Spanish Eclectic-style bungalows (27 units in total). Work was started but never completed as funding for the project eventually evaporated. In May 2008, the owners filed an application to demolish the hotel in response to complaints that the property had become a health and safety hazard. A stay of demolition was issued by the city council in July 2008 and in November 2008 the city’s Historic Site Preservation Board (HSPB) recommended Class 1 Historic Site designation. Unfortunately, the city staff ignored the direction of the HSPB because at the April 15, 2009 city council meeting the city planning staff unilaterally chose to recommend an anemic Class 2 Historic Site designation (which only creates a written and photographic record and would have allowed the demolition of the bungalows to proceed).

IN THE MEDIA

April 17, 2009, Desert Sun (La Serena Villas)

Categories
Successes and Setbacks

PSHS Admin. Building

Palm Springs High School Administration Building - 2248 East Ramon Road SETBACK

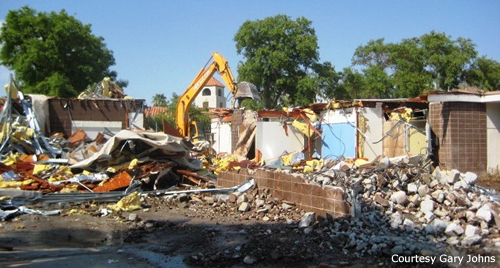
On August 18, 2012 heavy equipment commenced the demolition of the PSHS Administration Building. Despite this sad result, PSPF’s strong advocacy effort resulted in some positive developments. Firstly, the school board embraced PSPF’s recommendation to conduct a long overdue professional inventory and assessment of the historic resources under their stewardship. Secondly, PSPF raised awareness about the inherent economic sensibility of adaptively reusing older buildings by providing an alternative plan that showed how easily the PSHS Administration Building could have been reused to address the programmatic needs of the school’s performing arts program. Finally, this preservation advocacy served to educate many in the community to see that “being green” also includes the recycling of buildings and not just aluminum cans.

On August 2, 2012 the Desert Sun published a Valley Voice column by PSPF board member Gary Johns entitled “Tearing Down Historic Buildings Sends a Bad Message to Students.” In the column, Johns opines that the demolition of the PSHS Administration Building will be the “first willful demolition…in recent memory.” Johns also laments the poor lessons being taught the high school students. To read the Op-Ed piece click here.

On June 24, 2012 PSPF sent a letter to the PSUSD informing the superintendent that PSPF had reviewed “in detail” the Historic Resources Assessment Report prepared by Pamela Daly of Daly & Associates on the PSHS Administration Building (Wexler & Harrison, 1957) and had found the report “incomplete and rife with errors.” Along with the letter, PSPF attached a revised Primary Record (DPR 523A) prepared by PSPF board member Patrick McGrew. McGrew (who meets the professional qualification standards for evaluating historic resources as defined in 36 CFR Part 61) started a peer review of the assessment but found the task to be “prohibitively time-consuming due to the Daly report’s numerous errors.”  To read the letter click here.

On June 19, 2012 PSPF received a June 11, 2012 letter from the California State Allocation Board (SAB) that stated that while the SAB “understands your concern regarding the District’s intention to demolish the Administration Building that is of historical significance…the SAB is unable…to withhold funding,” and further that the “decision to proceed with the project was a local decision.” The SAB did not respond to PSPF’s view that the demolition was a waste of taxpayer money. To read the SAB letter click here.

At the June 12, 2012 Board of Education meeting, the PSUSD released a “Historic Resources Assessment” prepared by Daly & Associates, an outside paid consultant, which asserts that the PSHS Administration Building does not meet the criterion for historic designation. During public comment PSPF president Ron Marshall told the school board that the report was written “to give this board of education cover for their mistake…the mistake of not knowing what they were demolishing.” Marshall further asserted that this report was “a tactic typically relegated to developers who trot in paid “experts” to rationalize destroying something of importance to the community,” and not worthy of an elected school board responsible to the public. To read the entire consultant’s assessment click here.

On May 26, 2012 local radio station KPTR (1450 AM) aired “Progressive Talk with Elle K,” a far-ranging discussion about the scheduled demolition of the PSHS Administration Building. In the 45-minute interview, PSPF president Ron Marshall asserted that there had been “a collective evasion of responsibility” on the part of the school district staff and board of education and that financial calculations had failed to consider the intrinsic value of the historic Wexler-Harrison building.

On May 20, 2012 PSPF sent a letter to each of the nine members of the California State Allocation Board (which includes several state senators and state assembly members) asserting that “the demolition of the historic Administration Building is unnecessary, wasteful and deprives the city of Palm Springs of a valuable cultural resource.” The letter further stated that PSPF was confident “that not funding this project [in the amount of $874,416] will delay the project long enough to allow the school district time to pursue the adaptive reuse of the historic PSHS Administration Building.” To read the PSPF cover letter click here.

On May 16, 2012 the Agua Caliente Band of Cahuilla Indians sent a letter to the superintendent of the school district asking that “a comprehensive analysis be completed prior to demolition [of the PSHS Administration Building] to weigh the cost and benefits of using the existing building vs. demolishing the structure to make room for an entirely new building.” To read the tribe’s letter click here.

On May 8, 2012 despite a compelling 20-minute presentation by PSPF board members Johns, Jensen, McGrew and Marshall and more than a dozen eloquent speakers making public comment (including PSPF board member Rosenow) in support of the preservation of the PSHS Administration Building (1957, Wexler & Harrison), the Palm Springs Unified School District Board of Education was unable to muster the political courage to abandon its plans for the demolition of the historic building. During the PSPF presentation an alternative floor plan, which adds a band room, practice rooms and stage to the existing PSHS Administration Building was unveiled. The adaptive reuse scheme, designed by o2 Architecture (principal, architect Lance O’Donnell) in consultation with architect Don Wexler, is a far superior design to the current proposal and better addresses the needs of the performing arts program. During their deliberations, Board of Education members failed to address PSPF assertions that they had collectively failed to supervise staff actions on the project and skirted the question of the “value” of the PSHS Administration Building. Ultimately, the members of the Board of Education were loath to admit that they had committed approximately $1.2 million of taxpayer money to a mediocre design that will replace an important piece of architecture. One positive result of PSPF’s advocacy efforts has been the school district’s commitment to undertake an historic resources survey of the resources under the stewardship of the school district within the next month.

Also on May 8, 2012 PSPF board member Patrick McGrew’s article for KCET’s Artbound series entitled Destructing Modernism: Will Palm Springs School District Tear Down a Wexler Building? was published on-line. To read the article click here.

On May 2, 2012 PSPF delivered an informational letter to the Board of Education (BoE) of the Palm Springs Unified School District in anticipation of the May 8 BoE meeting. The letter asserts that it is PSPF’s view “that the demolition of the PSHS Administration Building is unnecessary, wasteful and deprives the city of a valuable cultural resource,” and that PSPF believes “that there are numerous ways to address the programmatic needs of the performing arts program that do not require the demolition of the PSHS Administration Building.” The letter explains that the planned demolition is flawed on many levels, fails to comport with the city’s general plan values and priorities, and dramatically reveals the PSUSD’s strategic shortcomings with regard to historic resources and sustainability planning. The 7-page letter (with 6 attachments) is an excellent overview of the issues surrounding the PSHS Administration Building controversy.  Read the PSPF Letter

On April 17, 2012 PSPF provided the local press with a news release which forwarded an “Architects’ Open Letter to the Palm Springs Unified School District.” The letter, signed by 22 local and California architects, asks school district officials to “abandon” their plans for the demolition of the Palm Springs High School Administration Building and also asks that they “pursue the adaptive reuse” of the building.  Read the Architects’ Open Letter

On April 14, 2012 PSPF received a letter from the Palm Springs Unified School District (PSUSD) superintendent stating that the issue of the scheduled demolition of the PSHS Administration Building could not be accommodated for the April 24, 2012 PSUSD Board meeting but had been approved for the May 8, 2012 meeting agenda.

On April 12, 2012 the Desert Sun published a Valley Voice column by PSPF board member Jim Harlan entitled “Historic Palm Springs school building should be restored – not demolished.” In the column, Harlan makes a compelling case for restoring the Palm Springs High School Administration Building and points out both the building’s architectural merits and the sustainability rationale for adaptively reusing the building. To read the Op-Ed piece click here.

On April 10, 2012 PSPF delivered a California Public Record Act request letter to the Palm Springs Unified School District. The letter asked for all documents related to “the proposed demolition of the PSHS Administration Building, the construction of the proposed Performing Arts Building… including site plan(s), floor plan(s), programmatic considerations and feasibility studies.”

On March 30, 2012 PSPF board members Johns, Harlan, Jensen, McGrew and Marshall, along with architect Don Wexler (and son Gary), met with PSUSD senior leadership to discuss concerns about the scheduled demolition of the PSHS Administration Building. While the meeting was cordial, PSUSD contended it has been duly diligent in pursuing the construction of a new Performing Arts building and is committed to a “timeline” which includes the demolition of the PSHS Administration Building. At the meeting PSPF asked for a copy of the 2008 analysis which is prominently referred to in a March 24, 2012 Desert Sun newspaper article. The analysis supposedly indicates that a “renovation” of the PSHS Administration Building is too costly. Incredibly, it was revealed that the analysis applied to the Music Building to the north of the PSHS Auditorium and that the conclusions of the 2008 analysis were being used to leap to similar conclusions about the PSHS Administration Building. In short, to date no specific analysis has been done on the economic feasibility of adaptively reusing the PSHS Administration Building. PSPF believes this might be readily accomplished by connecting a two-story addition to the north side of the PSHS Administration Building (PSUSD insists that a portion of the proposed Performing Arts building include a two-story volume). At the conclusion of the meeting, PSPF provided the Superintendent of PSUSD with a written request to place the demolition of the PSHS Administration Building on the Board of Education’s April 24, 2012 meeting agenda.

On March 28, 2012 PSPF board members McGrew and Marshall along with architects Don Wexler and Lance O’Donnell, made a site visit of the PSHS Administration Building. During the visit, Don’s son Gary briefed the PSHS principal and two Board of Education members on the architectural importance of the building. Don Wexler, O’Donnell and McGrew offered options for the adaptive reuse of the building.

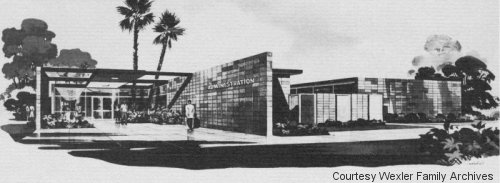
On March 27, 2012 architect Don Wexler provided PSPF with important documentary information about the PSHS Administration Building from his personal archives. Included was an early architectural rendering of the building and vintage photographs.

On March 21, 2012 PSPF sent a letter to the superintendent of the Palm Springs Unified School District (PSUSD) reporting that additional research had revealed that the Palm Springs High School Administration Building (1957) had actually been designed by the firm of Wexler & Harrison. Discussions with various PSPF board members revealed that architect Wexler remembers the building “well” and that the misattribution was understandable given its similarity to the adjacent PSHS auditorium and the use of similar concrete block. To read the PSPF letter and more about this interesting architectural “detective story” click here.

On March 20, 2012 further PSPF research (underscoring the need for a systematic architectural survey of the campus) revealed that the PSHS Administration Building (1957) had actually been the design of the architectural firm of Wexler & Harrison. The building was originally misattributed due to its stylistic similarity to the adjacent auditorium by Williams, Williams & Williams and Clark, Frey & Chambers. According to architect Don Wexler the confusion is understandable as “similar block was used on buildings of that era throughout the campus including some Wexler & Harrison-designed buildings that have since been demolished.”

On March 19, 2012 PSPF sent out a preservation alert asking members to contact the Palm Springs Unified School District (at info@psusd.us) stating their objection to the proposed demolition of the PSHS Administration Building (1957). PSPF members were asked to copy PSPF (at info@pspreservationfoundation.org) on their emails to help track the progress of the advocacy effort. Within 24-hours of the alert, PSPF members had sent dozens of emails to PSUSD supporting preservation of the PSHS Administration Building.

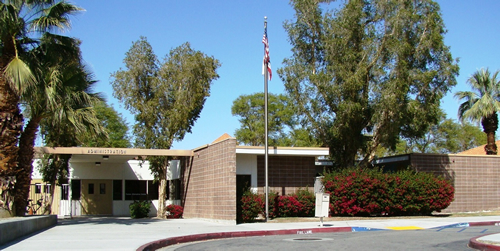
On March 13, 2012 PSPF sent a letter to the superintendent of the PSUSD objecting to the proposed summer 2012 demolition of the PSHS Administration Building (1957). Initially believed to be designed by the architectural firms of Williams, Williams & Williams and Clark, Frey & Chambers (though later confirmed to be designed by Wexler & Harrison) the highly-intact modernist building is located at 2248 East Ramon Road. The PSPF letter asserts that the PSUSD should “immediately consult with an architectural historian…to better understand this historic resource.” The PSPF letter also emphasizes the “greenness” of adaptively reusing the PSHS Administration Building and includes a site plan of the other historic resources on the PSHS campus created by PSPF board member Patrick McGrew.  Read the PSPF Letter

The architectural firm of Williams, Williams & Williams was in charge of the master plan for the PSHS complex in the 1950s and even collaborated with the firm of Clark, Frey & Chambers in the design of the PSHS auditorium. The firm of Wexler & Harrison also designed other notable buildings on the campus. Over the years, the modernist architecture (which seamlessly complemented the original 1938 Mission Revival high school) was unfortunately supplemented in the 1980s with a banal “Mediterranean-style” design aesthetic which muddled the architectural clarity of the campus. Smaller, and more incremental, changes (like the stuccoing of modernist buildings on the campus) have occurred over the years. Fortunately, most of the changes to the PSHS Administration Building have been minor and could be easily reversed.

Continue Reading

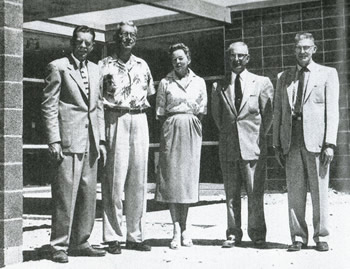
The PSHS 1957 “Chia” yearbook featured this photo of the board of education standing in front of the “newly constructed” administration building. From left to right are President Ray Sorum, Mr. Arnold Rumwell, Mrs. Helen Staley, Mr. Haig Harris, and Mr. Frank Muller. Courtesy Palm Springs Historical Society
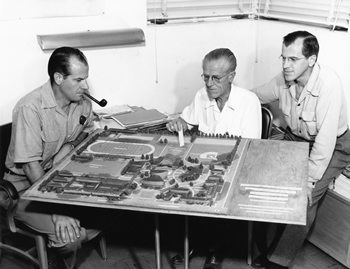
Harry, Roger and E. Stewart Williams study an architectural model of the PSHS campus during the late 1950s. The firm of Williams, Williams & Williams was in charge of the master plan for the complex. Courtesy Palm Springs Historical Society

IN THE MEDIA

October 2012, Palm Springs Life Annual Progress Issue (“a lesson for the future”)
August 21, 2012, Desert Sun (Palm Springs High School Administration Building)
August 20, 2012, Desert Sun (Palm Springs High School Administration Building)
August 7, 2012, Desert Sun (Palm Springs High School Administration Building)
July 2, 2012, Desert Sun (Palm Springs High School Administration Building)
June 16, 2012, Desert Sun (Palm Springs High School Administration Building)
June 10, 2012, Desert Sun (Palm Springs High School Administration Building)
June 5, 2012, Desert Sun (Palm Springs High School Administration Building)
May 9, 2012, Desert Sun (Palm Springs High School Administration Building)
May 6, 2012, Desert Sun (Palm Springs High School Administration Building)
April 25, 2012, Desert Sun (Palm Springs High School Administration Building)
April 19, 2012, Desert Sun (Palm Springs High School Administration Building)
March 29, 2012, Desert Sun (Palm Springs High School Administration Building)
March 24, 2012, Desert Sun (Palm Springs High School Administration Building)

Categories
Successes and Setbacks

Ramon Drug Building

Ramon Drug Building (Barracks Alteration) - 440-454 South Indian Canyon Drive SETBACK

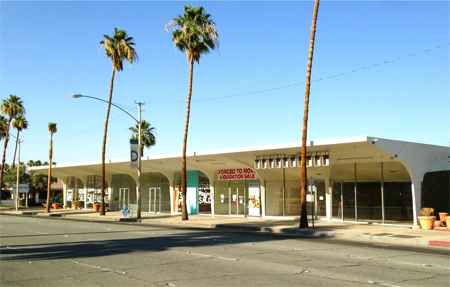
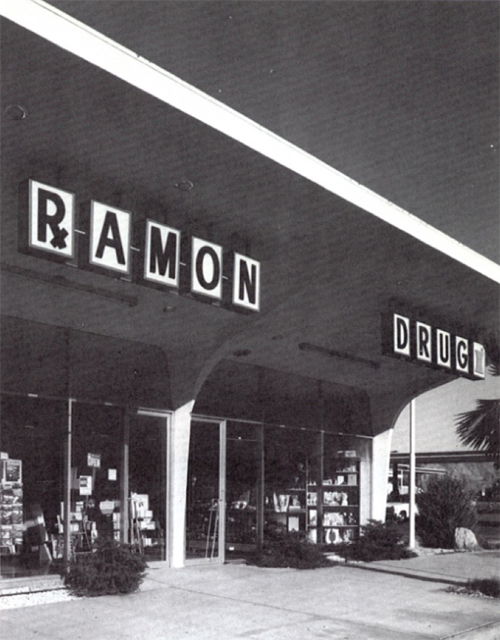
Originally a military barracks, architect Don Wexler’s 1956 modification to the structure transformed the building into an important piece of the city’s modernist architecture. The building’s most notable feature is the concrete and ornamental plaster arcade which is a “fluid form” rarely used by Wexler who is better known for his rectilinear work in steel.

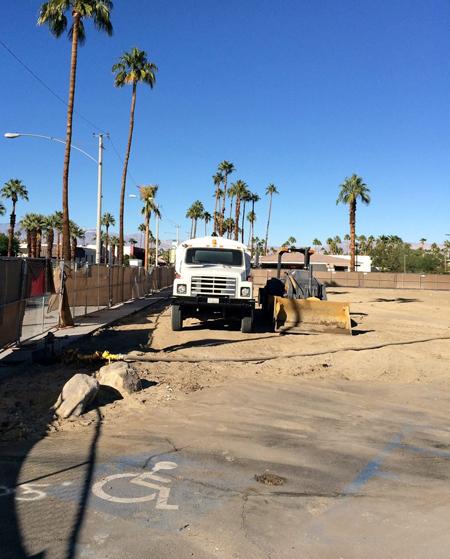
On November 9, 2015 the Wexler & Harrison-designed Ramon Drug Building fell victim to demolition. The tribal allottees’ rush to demolish this building (without a project in place) was shortsighted and failed to appreciate the full context of tribal history in Palm Springs. Moreover, the demolition action injured the community at-large because it failed to understand the economic importance of preserving the city’s modernist architecture.

On November 4, 2015 the Palm Springs city council upheld the appeal of the tribal allottees 4-1 (Foat opposing) paving the way for the demolition of the Ramon Drug Building. PSPF board member Steven Price made public comment in support of the HSPB’s decision to levy the stay of demolition.

On October 31, 2015 PSPF sent a letter to Palm Springs Mayor Steve Pougnet stating, “we strongly recommend that you support the city staff recommendation to deny…[the tribal allottees’] appeal and allow for an investigation into the historic merits of all, or part of, the Ramon Drug Building.” To read the PSPF letter click here.

On October 14, 2015 PSPF was informed that the tribal allottee property owners of the Ramon Drug Building had appealed (through G&M Construction) the 120-day stay of demolition of the building.

On October 13, 2015 the Palm Springs Historic Site Preservation Board (HSPB) voted 5-1 to impose a 120-day stay of demolition on the Ramon Drug Building and tasked city staff to “investigate” the possibility of making the complex a Class 1 Historic Site. PSPF board member Barbara Marshall made public comment in support of the 120-day stay of demolition.

On October 8, 2015 PSPF sent a letter to the Palm Springs Planning Director recommending that a stay of demolition be imposed on the Ramon Drug Building “pending an investigation into the merits of potential Class 1 designation.” To read the PSPF letter click here.

On August 11, 2015, in an email response to a PSPF inquiry concerning the applicability of city codes on tribal “allottee” land, the city of Palm Springs stated, “The property [i.e., the Ramon Drug Building at 440-454 South Indian Canyon Drive] is subject to the City’s land use regulations and permits pursuant to a Land Use Contract approved by the Tribe and City in 1977 (included as Appendix 2 to the City’s Zoning Code), as subsequently amended. All Indian trust lands, with the exception of certain parcels of land directly acquired by the Tribe itself, are subject to the City’s land use review and permitting process as identified in the agreement. However, any decision by the City on Indian trust lands is appealable to the Tribal Council, who retain[s] the right to overturn any action taken by the City (see Zoning Code 94.11.00).”

On August 10, 2015 the Desert Sun newspaper reported that construction fencing had been erected around the Ramon Drug Building, “presumably to keep the building safe.” In the Desert Sun article, PSPF president Erik Rosenow was extensively quoted about the architectural importance of the building. 

On April 6, 2015 the Desert Sun newspaper ran an article entitled “Palm Springs Modernism Fans Fear Losing Another Wexler,” which again reported on the controversy and “the potential destruction” of the Ramon Drug Building. PSPF board member Ron Marshall was extensively quoted in the article commenting that “the fluidity of the concrete creates that deep eave,” one of the Ramon Drug Building’s most notable features. Marshall went on to emphasize the architectural significance of the structure citing the building’s appearance in the 2004 city-wide architectural survey.

On April 1, 2015 a Desert Sun newspaper article later clarified the ownership of the property stating that “a spokeswoman for the Agua Caliente tribe said the property was not under the tribe’s direct control and was therefore a private real estate matter between a landlord and tenants.” The article further reported there were 22 landowners.

On March 30, 2015 local television station KESQ reported that “nearly a dozen…tenants” located in the Ramon Drug Building had been “slapped with an eviction notice.” Reportedly, the eviction notice required that the business owners vacate by May 31, 2015. KESQ further reported that the “building sits on Indian land owned by members of various tribes” (possibly meaning various families).

IN THE MEDIA

August 11, 2015, Desert Sun (Ramon Drug Building)
August 10, 2015, Desert Sun (Ramon Drug Building)
April 6, 2015, Desert Sun (Ramon Drug Building)