Categories
Historic Districts

Business Historic District

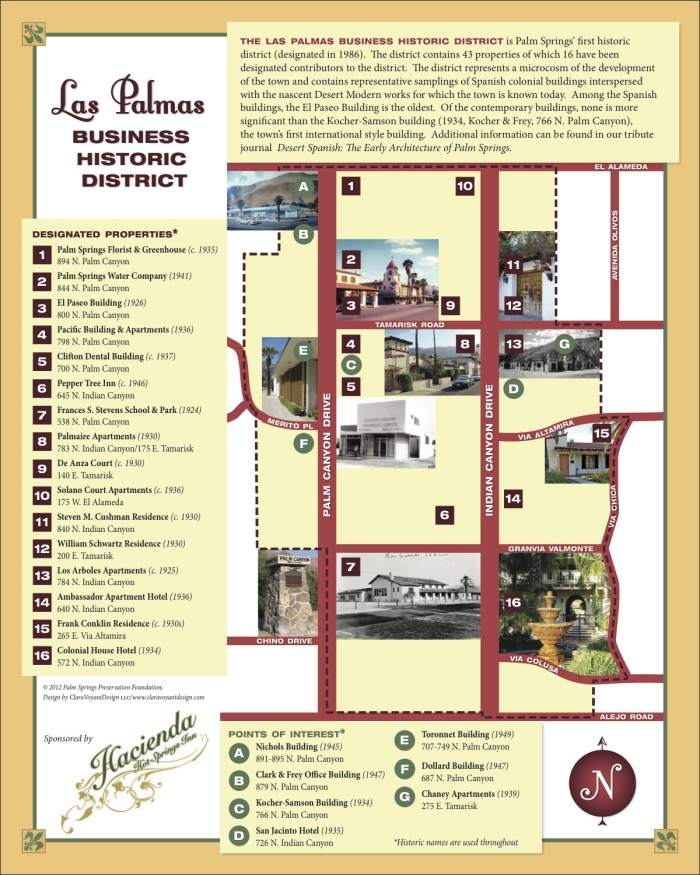
Business Historic District Palm Springs, California

On September 14, 2023, the Palm Springs city council voted unanimously (5-0) to approve amendments to the Las Palmas Business Historic District.  According to the city staff report, the “amendments better reflect the significant historic resources of the area and bring the district into compliance with current national standards and the City’s recently updated historic preservation ordinance.” 

To read the city staff report click here.

On December 7, 2021, after several unsuccessful attempts over the years, the city’s Historic Site Preservation Board unanimously agreed to updates to the Las Palmas Business Historic District. The updates included adopting a context statement; establishing the period of significance as 1920 through 1969; evaluating individual sites and buildings which added to the percentage of contributing properties in the district, strengthened the commercial theme, and added important post-war commercial buildings that were not considered in the establishment of the district in 1986; and amending the boundaries of the district.

At the August 11, 2009 Historic Site Preservation Board (HSPB) meeting, city staff announced that while cleaning out files they “discovered” paperwork regarding an administratively forgotten historic district. The Las Palmas Business Historic District was created by Palm Springs City Council Resolution No. 15858 on May 7, 1986 – more than 23 years ago. City staff indicated that a legal review of the documentation revealed that the historic district remains valid. The full implications of this discovery will be the topic of the September 8, 2009 HSPB meeting. In short, the properties designated as Class 3 and Class 4 sites under the city’s earlier preservation ordinance are equivalent to (respectively) non-contributing and contributing properties in an historic district. Future proposed alterations to these historic properties (whether contributing or non-contributing) will require review by the city’s HSPB.

Categories
Historic Districts

Desert Holly

Desert Holly 2244 East Tahquitz Canyon Way, Palm Springs, CA 92262

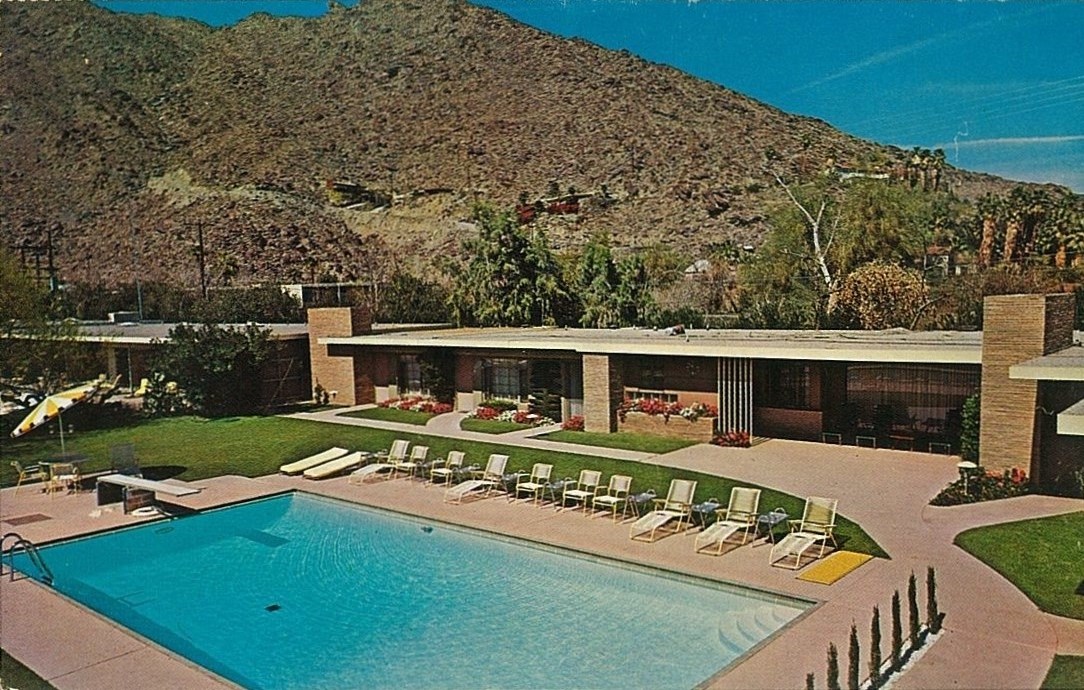
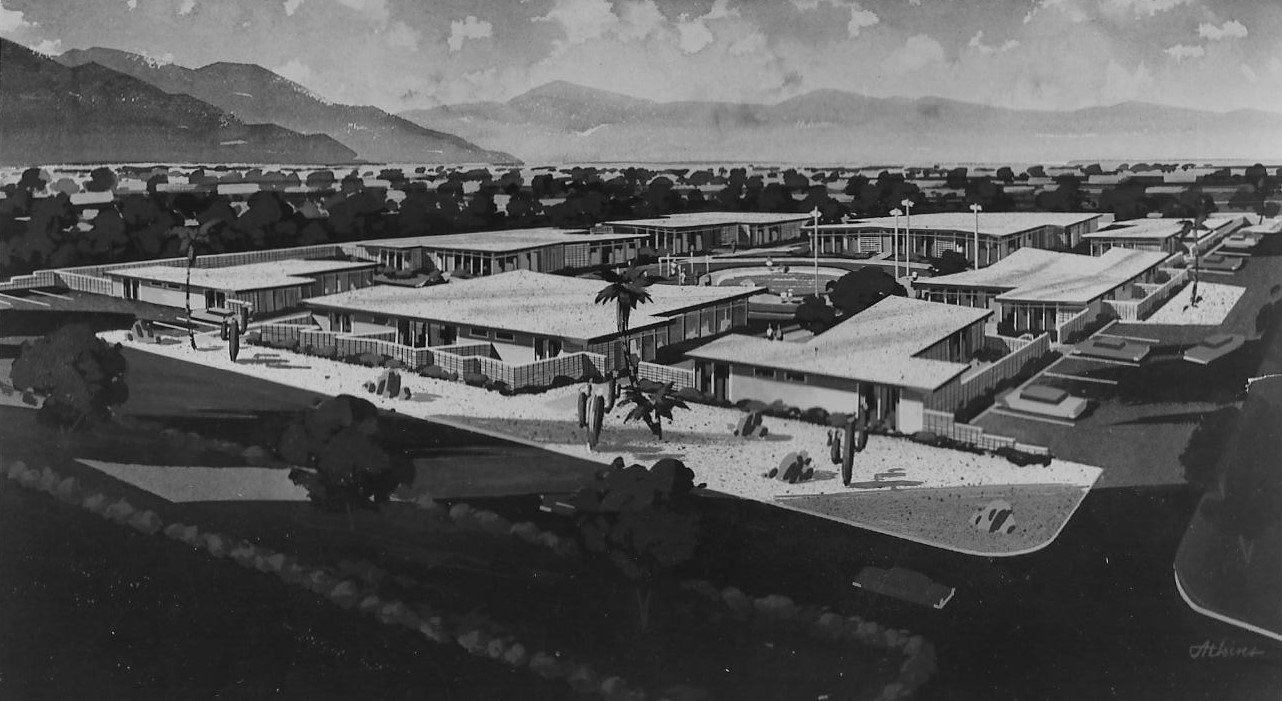
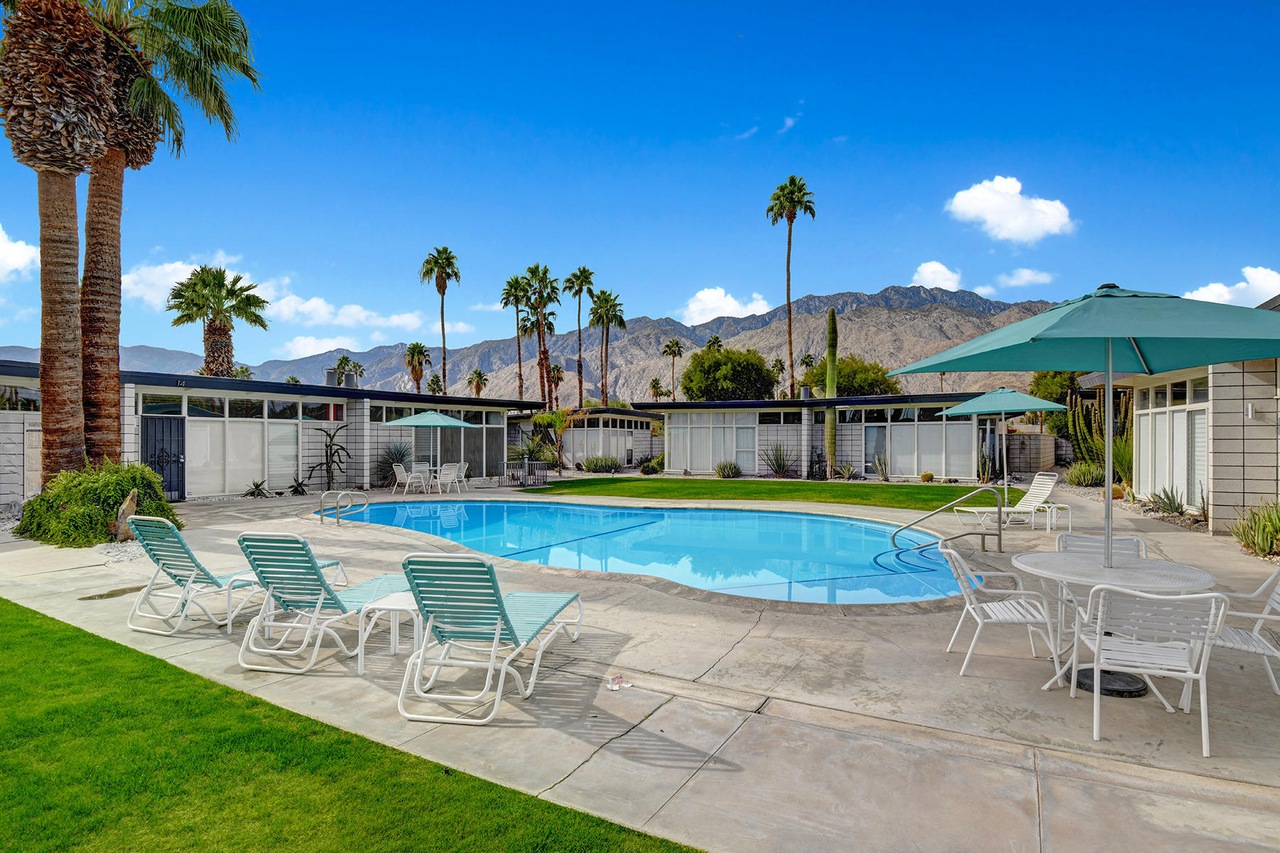
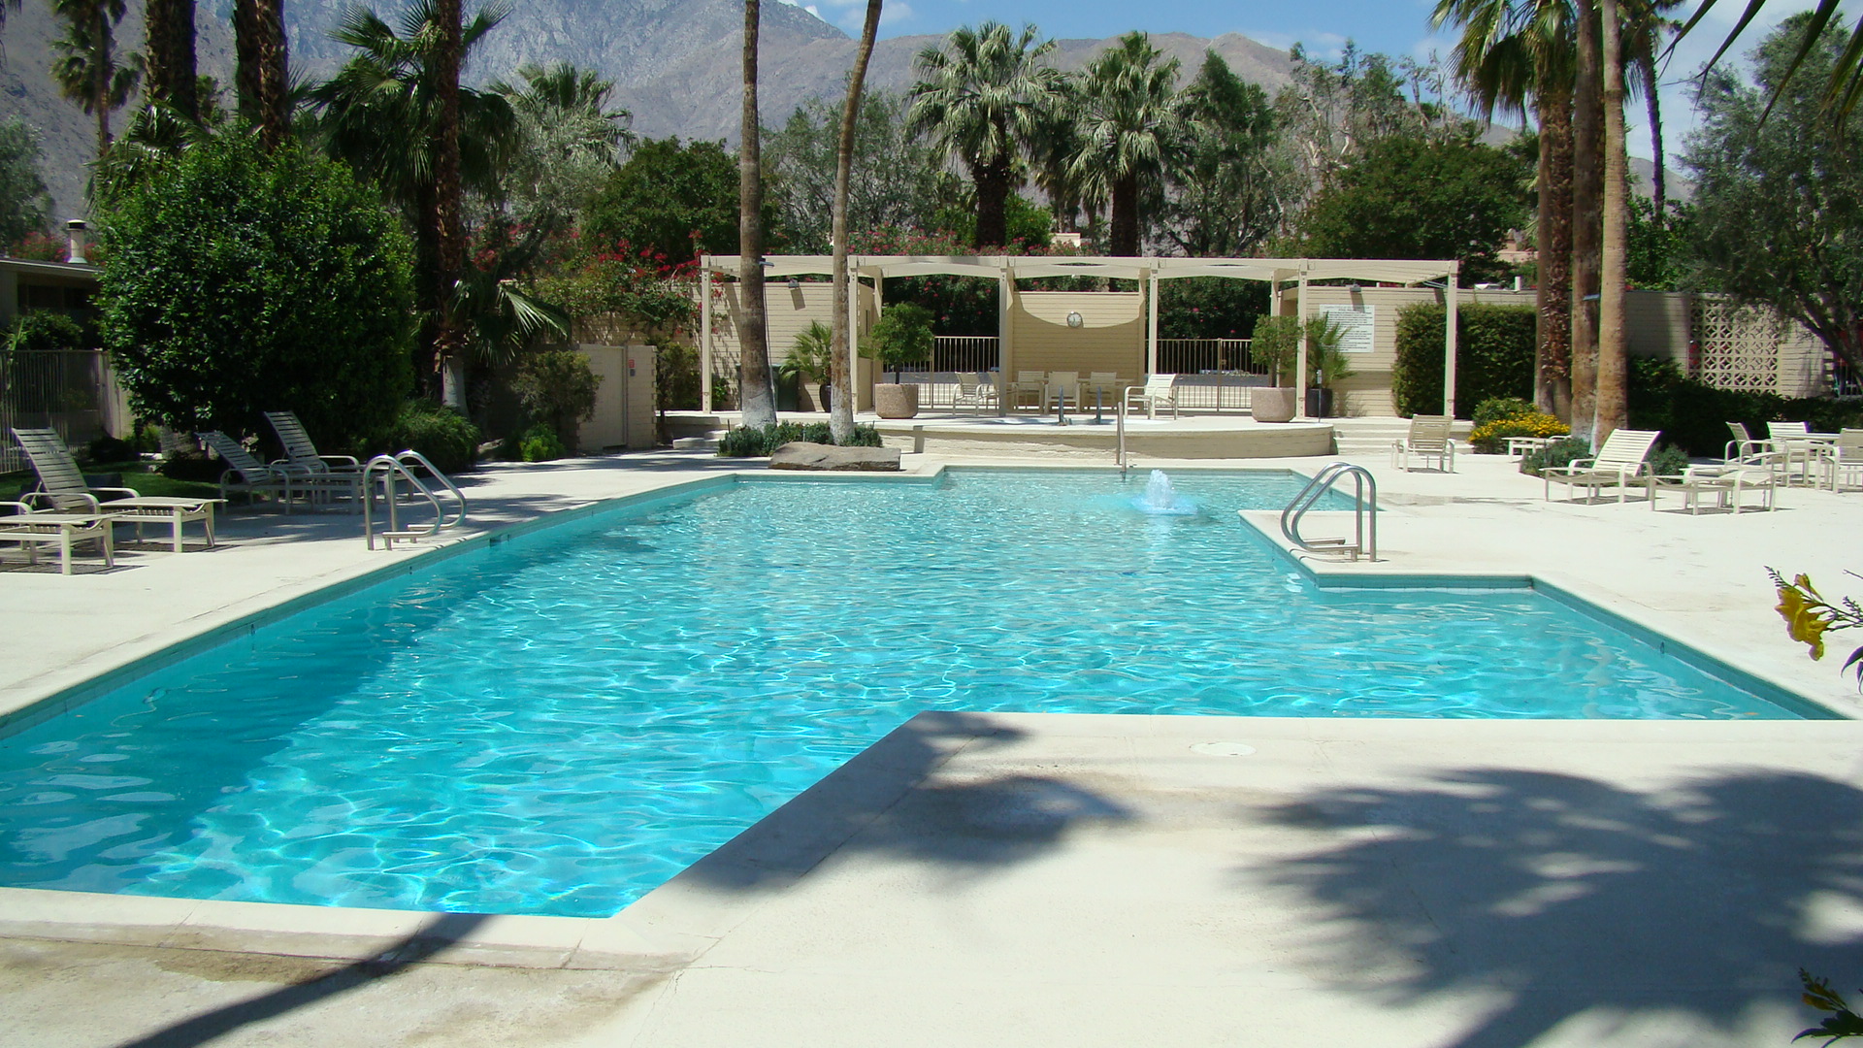
Built in 1957, Desert Holly is a 14-unit complex comprised of eight buildings. The buildings surround a recreational area whose major component is a large pool. The beautiful modernist complex was constructed by talented Long Beach master builder and developer William J. O’Brien, Jr. Originally a cooperative, Desert Holly was converted to condominiums in 1998. Desert Holly is visible from one of the city’s busiest streets.

REFERENCES

On January 9, 2020 the Palm Springs city council voted unanimously (5-0) to approve the creation of the Desert Holly Historic District. PSPF board advisor Susan Secoy Jensen made public comment in support of the designation. Desert Holly becomes the city of Palm Springs’ seventh historic district.

On October 8, 2019 the city of Palm Springs’ Historic Site Preservation Board met and voted unanimously (4-0) to recommend to the city council the creation of the Desert Holly historic district. PSPF board member Ron Marshall made public comment in support of the nomination. Desert Holly homeowner Jim Hanlin commented that historic designation was supported by 100% of Desert Holly residents and thanked PSPF for helping with the nomination. HSPB board member Dick Burkett graciously took time to compliment PSPF’s efforts with regard to historic nominations in general.

On March 14, 2019 the Palm Springs Preservation Foundation (acting as agent for the owners) submitted the 42-page Historic District nomination for Desert Holly to the Palm Springs Historic Site Preservation Board.

On March 15, 2018, PSPF was notified by the Desert Holly Homeowners Association (HOA) that they had voted to pursue historic district designation. Palm Springs Preservation Foundation board members Ron and Barbara Marshall volunteered to write the Desert Holly Historic District nomination.

Desert Holly Courtesy Desert Holly HOA
Courtesy james butchart PHOTOGRAPHER
Categories
Historic Districts

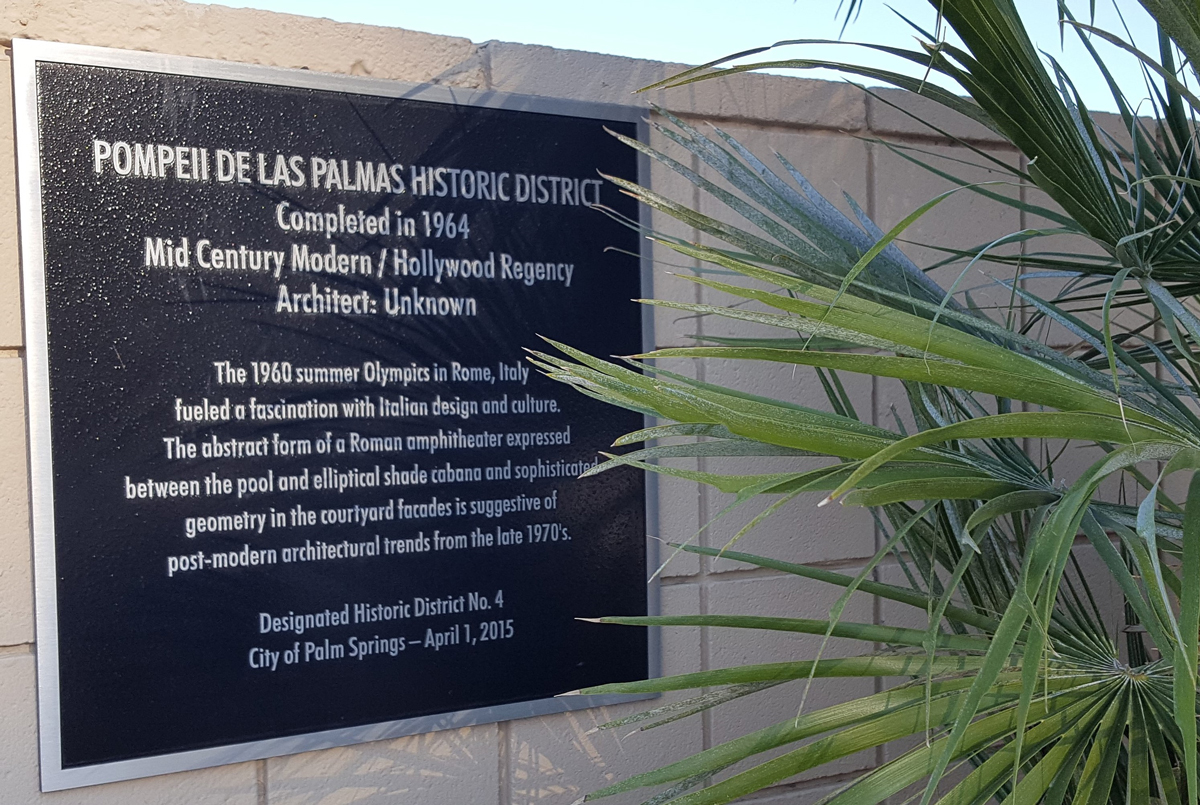
Pompeii de Las Palmas

Pompeii de Las Palmas 221 West Stevens Road, Palm Springs, CA 92262

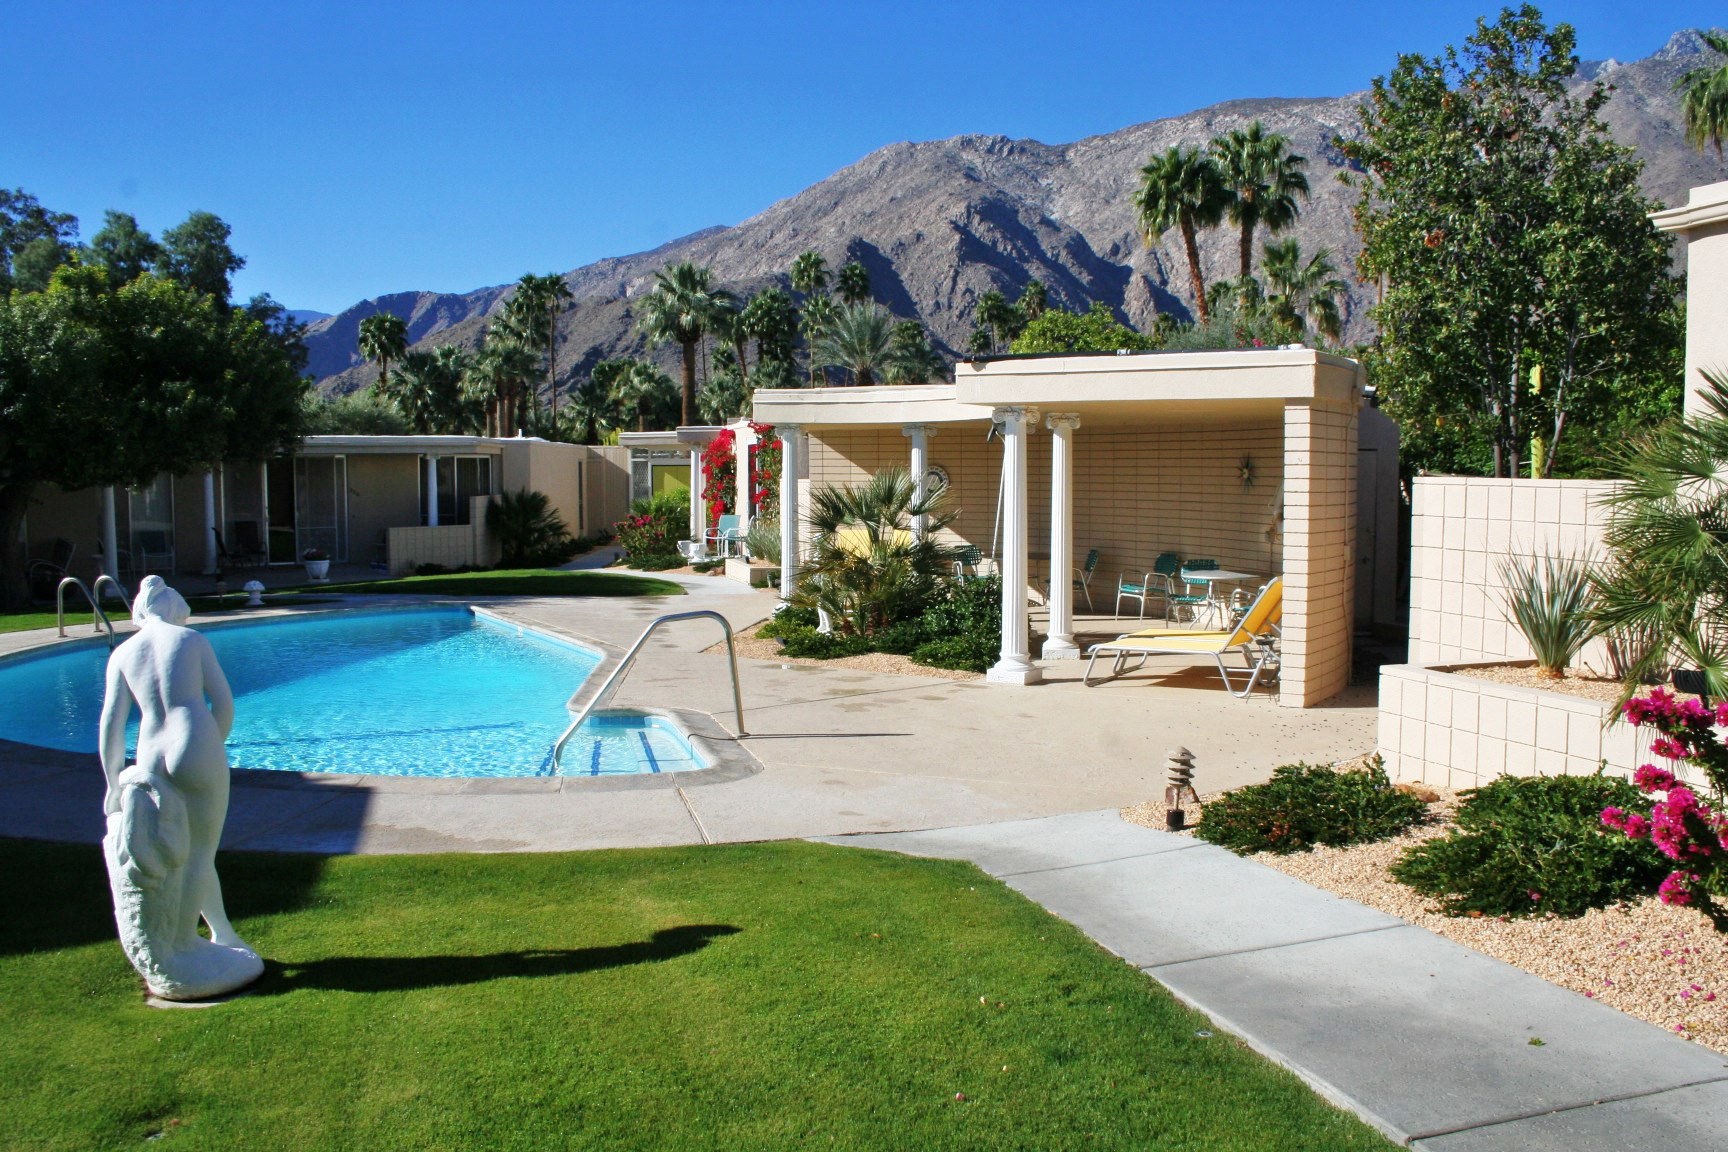
The Pompeii de Las Palmas (PDLP) complex is a nine-unit property located in the historic Old Las Palmas neighborhood. Originally constructed in 1964 as apartments, the complex was converted to condominiums in 1969. The PDLP complex is a beautiful example of modernist architecture in the quirky Roman Revival style. Possibly of more importance, the PDLP complex is an excellent example of a vanishing and endangered building type: the “small” seasonal rental property or hotel/apartment.

REFERENCES

On April 1, 2015 the Palm Springs city council voted 4-1 (with Pougnet, Foat, Hutcheson and Lewin supporting) to approve the creation of the Pompeii de Las Palmas (PDLP) Historic District. PSPF President Erik Rosenow and two PDLP homeowners made public comment in support of the designation. PDLP becomes the city of Palm Springs’ fourth historic district.

On March 10, 2015 the city of Palm Springs’ Historic Site Preservation Board met and voted 6-1 to forward a proposed resolution to the city council to create the PDLP historic district.

On January 8, 2015 PSPF delivered the PDLP Historic District nomination to the city’s Planning Department. The 32-page nomination was written by architect and PSPF board member Jim Harlan.

On May 22, 2014 PSPF was provided with various documents of owner support indicating that more than two-thirds of the PDLP owners supported pursuing historic district status.

On March 24, 2014 PSPF was notified by a representative of the Pompeii de Las Palmas Homeowners Association that during their annual meeting (on March 1, 2014) the Pompeii de Las Palmas Homeowners Association had voted unanimously to pursue the historic district designation of their condominium complex.

Pompei-de-la-Palmas-plaque-web-BAM-e
Pompeii de las Palmas BAM
Categories
Historic Districts

Racquet Club Cottages West

Racquet Club Cottages West 360 West Cabrillo Road, Palm Springs, CA 92262

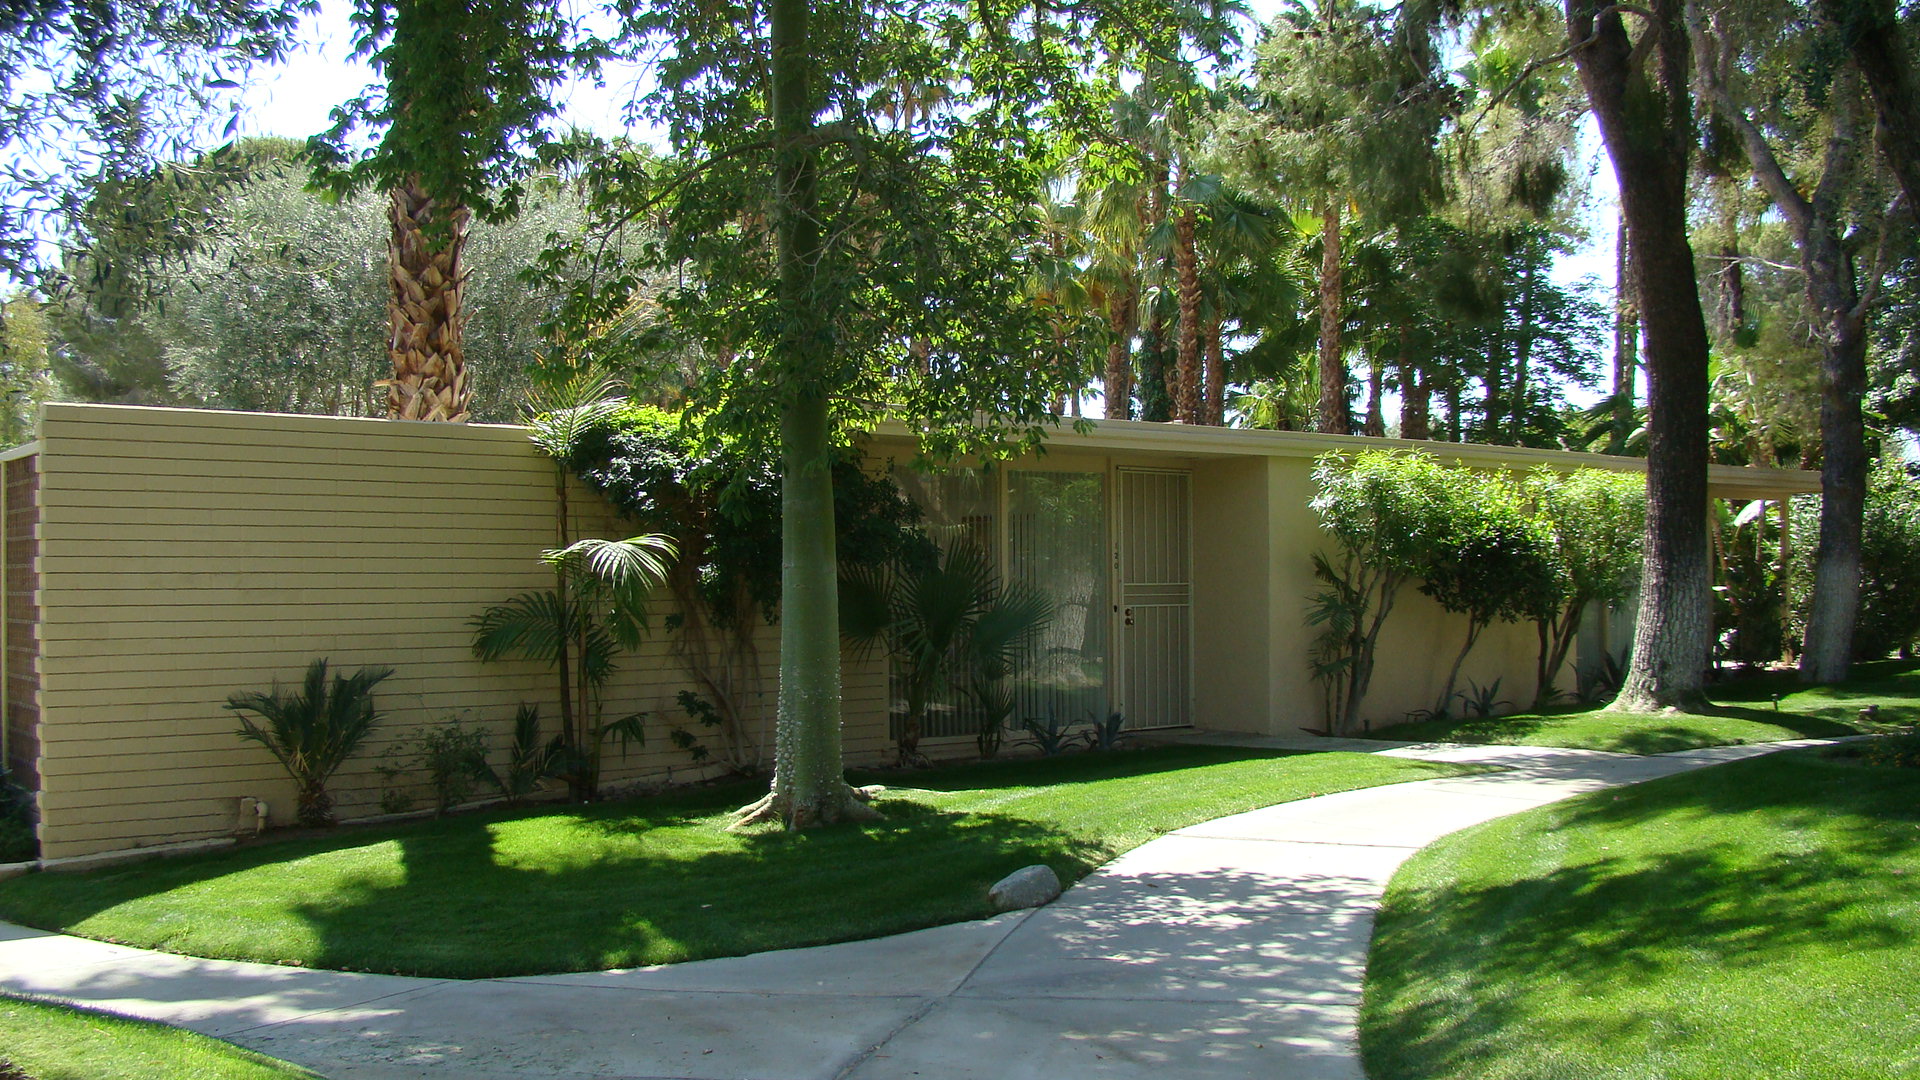
Constructed on land adjacent to the world-famous Racquet Club, the Racquet Club Cottages West (RCCW) complex (today Racquet Club Garden Villas) is a group of 37 modernist condominiums designed by master architect William F. Cody, FAIA and built by developer Paul Trousdale. Constructed from 1959 through 1960, the RCCW complex features landscape architecture by the firm of Phil Shipley and Associates.

REFERENCES

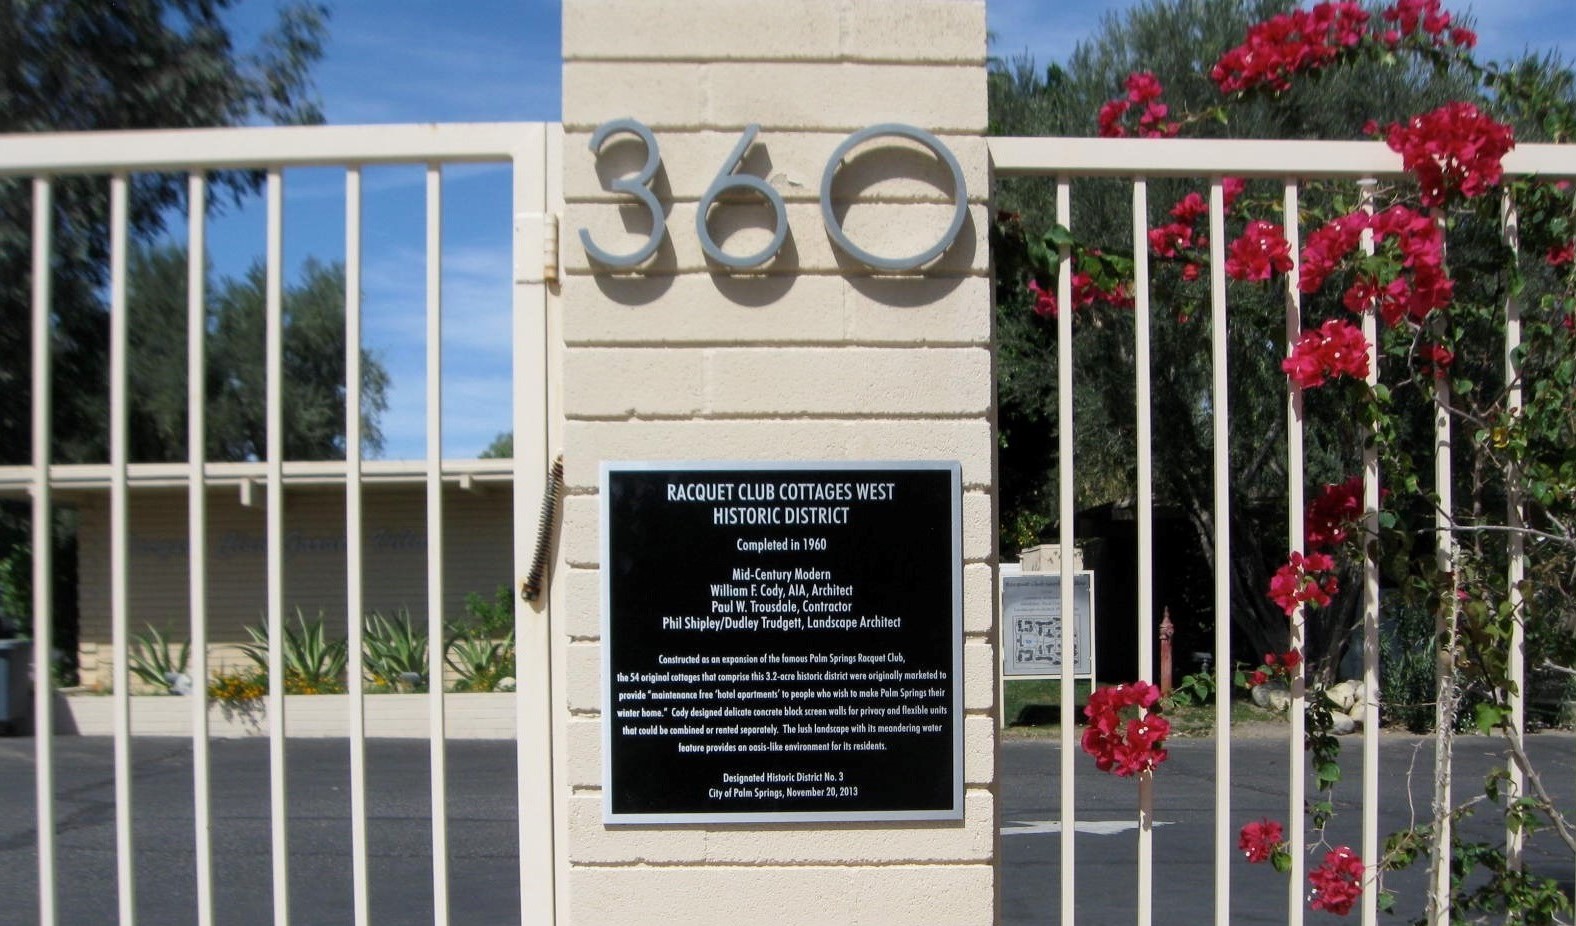
On March 17, 2014 the city of Palm Springs installed the historic district plaque for Racquet Club Cottages West.

On November 20, 2013, amidst a sea of waving tennis racquets, the Palm Springs City Council voted unanimously (4-0 with one recusal for business reasons) to make Racquet Club Cottages West (today known as Racquet Club Garden Villas (RCGV)) the city’s third historic district. Enthusiastic and compelling public comment in support of the designation was made by PSPF president Erik Rosenow and RCGV Homeowners Association president Kim Zakowski. Both speakers noted the scholarly content of the nomination and the overwhelming owner support for the historic designation. Councilmember Ginny Foat commented that on a recent visit to the RCCW complex one could still “feel the history” of the property.

On November 12, 2013 the city of Palm Springs’ HSPB met and voted unanimously (4-0 with one recusal for business reasons) to forward a proposed resolution to the city council to create the RCCW historic district. The city council meeting to decide the matter is scheduled for November 20, 2013. On October 13, 2013 the city of Palm Springs’ Historic Site Preservation Board (HSPB) met to discuss the historic district nomination of the Racquet Club Cottages West. The HSPB voted unanimously (4-0 with one recusal for business reasons) to recommend the creation of the historic district to the city council. The HSPB also directed staff to prepare a resolution for the HSPB’s review at their November meeting.

On May 23, 2013 PSPF submitted the historic district nomination for the RCCW complex to the city of Palm Springs. The nomination was written by PSPF board member Ron Marshall.

The Racquet Club Garden Villas (RCGV) Homeowners Association (HOA), in partnership with PSPF, is pursuing historic district status and as of early May 2013 a majority of the RCGV homeowners have already signed a “document of support” for the effort.

Photo courtesy Racquet Club Garden Villas
Racquet Club Cottages West2 BAM
Racquet Club Cottages West3 BAM
Racquet Club Cottages West4 BAM
Categories
Historic Districts

Royal Hawaiian Estates

Royal Hawaiian Estates 1774 South Palm Canyon Drive, Palm Springs, CA 92264

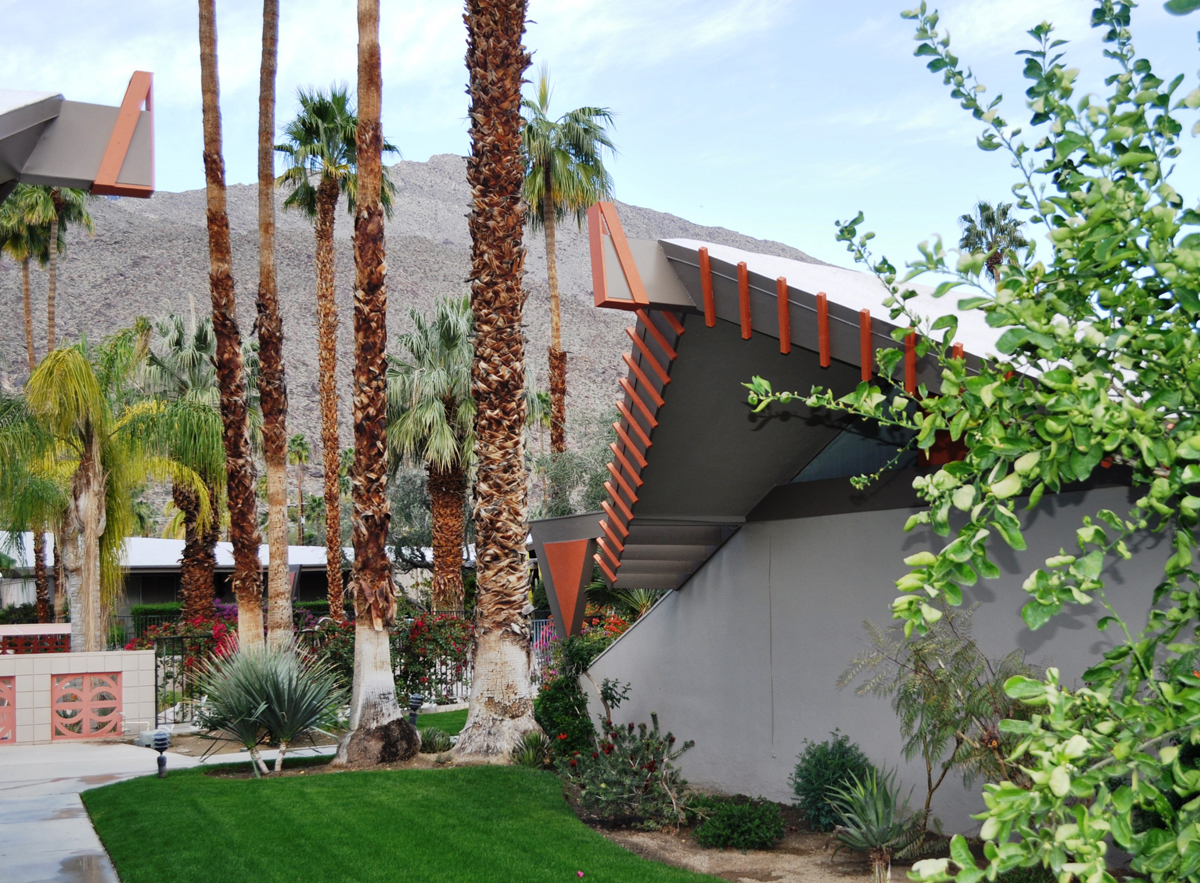
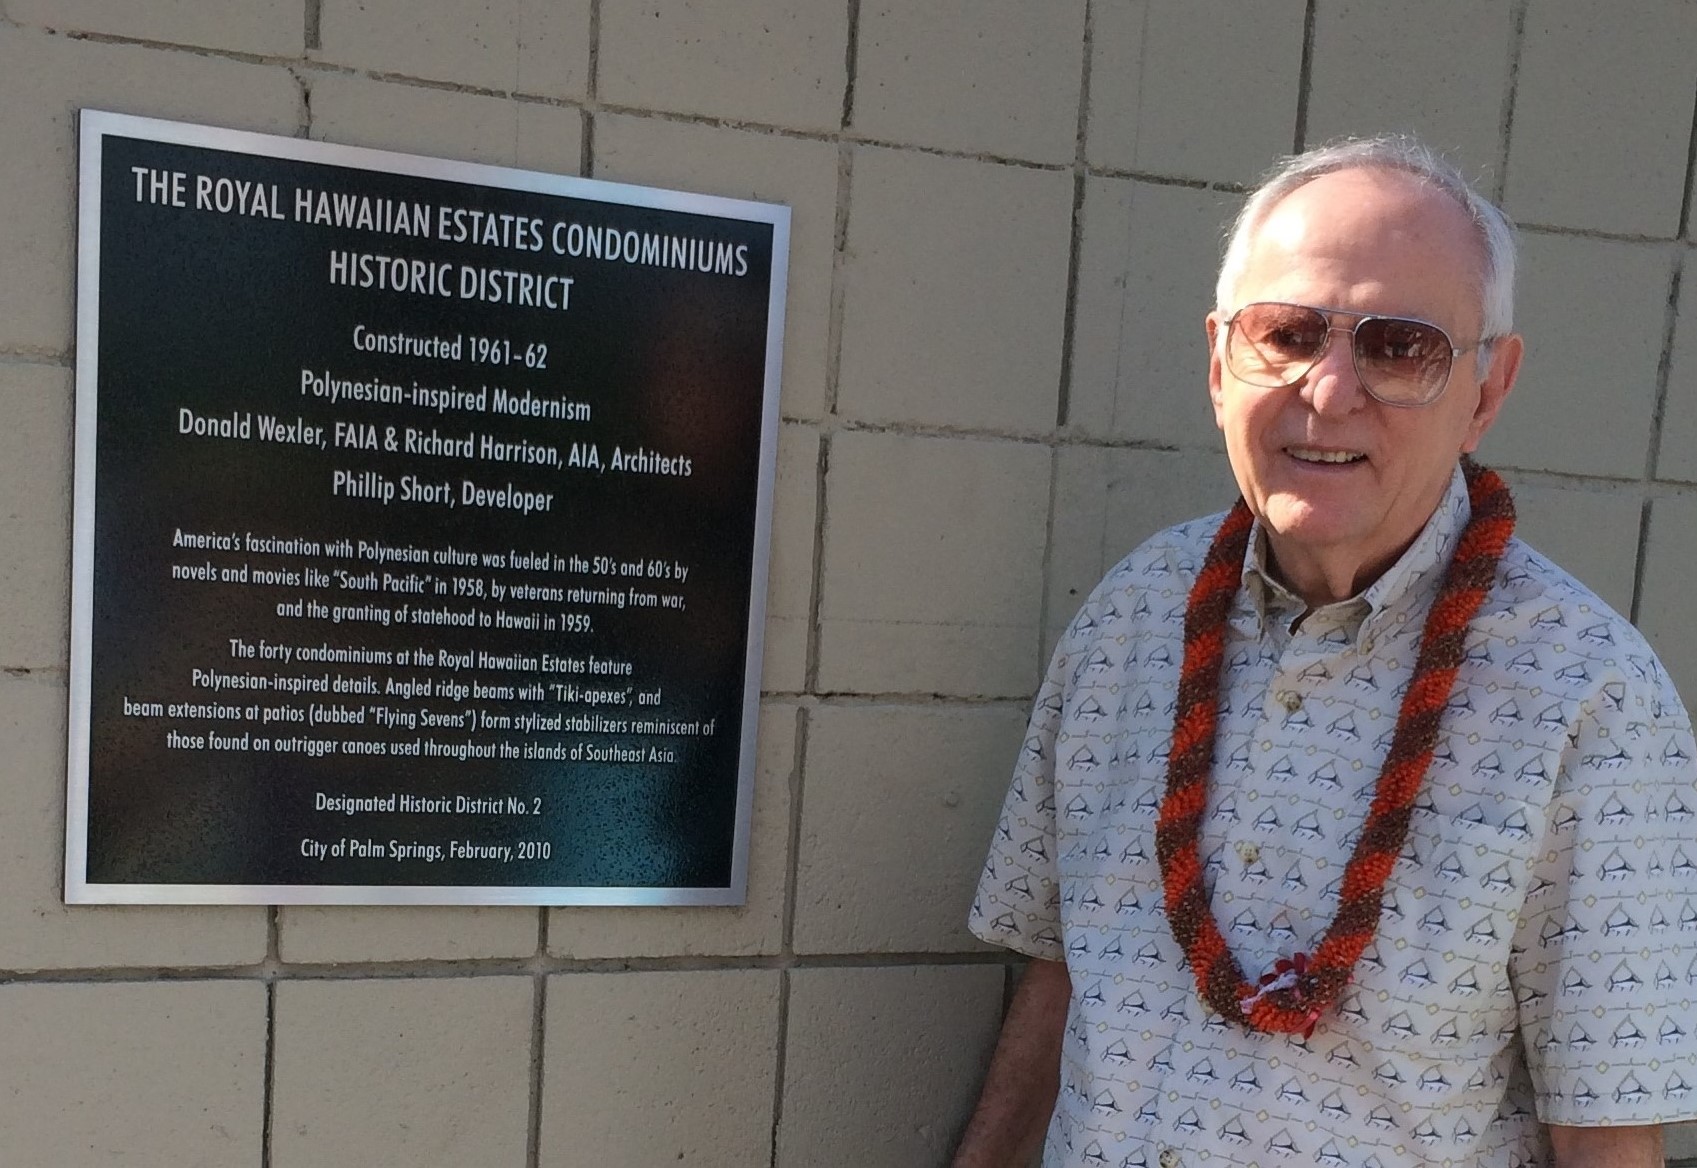
Royal Hawaiian Estates is a 40-unit complex comprised of 12 separate buildings on five acres. Designed by the architecture firm of Wexler & Harrison in 1960, the complex blends the modernist aesthetic with Polynesian architectural detailing (including “tiki apexes” and “flying sevens”). With the help of the Palm Springs Preservation Foundation (most notably PSPF board member Patrick McGrew) the complex became the city of Palm Springs’ first residential historic district in 2010.

REFERENCES

On October 10, 2014 Royal Hawaiian Estates held a ceremony on the grounds of the complex celebrating the installation of their historic district marker. Attending the ceremony was architect (and honorary PSPF board member) Donald Wexler, FAIA.

On February 3, 2010 the Palm Springs city council voted 4-1 (Pougnet, Hutcheson, Foat and Weigel supporting) to approve the designation of the Royal Hawaiian Estates as the city’s first residential historic district. PSPF President Ron Marshall made public comment in support of this significant “first” in the life of the city. Architect Don Wexler also attended the city council meeting in support of the nomination. We congratulate the residents of the Royal Hawaiian Estates on this historic achievement and recognize former PSPF board member Bill Lewallen for his key leadership in this effort.

On October 26, 2009 PSPF wrote a letter to the city’s Historic Site Preservation Board strongly supporting the historic district designation of the Royal Hawaiian Estates (RHE) condominiums. The 12 buildings and 40 units that make up the RHE complex were designed by the architectural firm of Wexler & Harrison in 1960, and are a wonderful example of Polynesian or “tiki”-inspired modernist architecture. RHE was prominently featured in PSPF’s 2002 tribute journal Desert Polynesia: A Tiki Weekend in Palm Springs. To read the PSPF letter click here.

Royal-Hawaiian-Estates-BAM-e
Royal Hawaiian Estates Wexler

IN THE MEDIA

Summer 2011, CA Modern (Royal Hawaiian Estates)
November 11, 2009, Desert Sun (Royal Hawaiian Estates)
October 14, 2009, Desert Sun (Royal Hawaiian Estates)
Fall 2008 Issue CA Modern (Royal Hawaiian Estates)

Categories
Historic Districts

Sandcliff

Categories
Historic Districts

Sandpiper (Circles 11 & 12)

Sandpiper Condominiums Circles 11 and 12 Hwy. 74 & El Paseo, Palm Desert

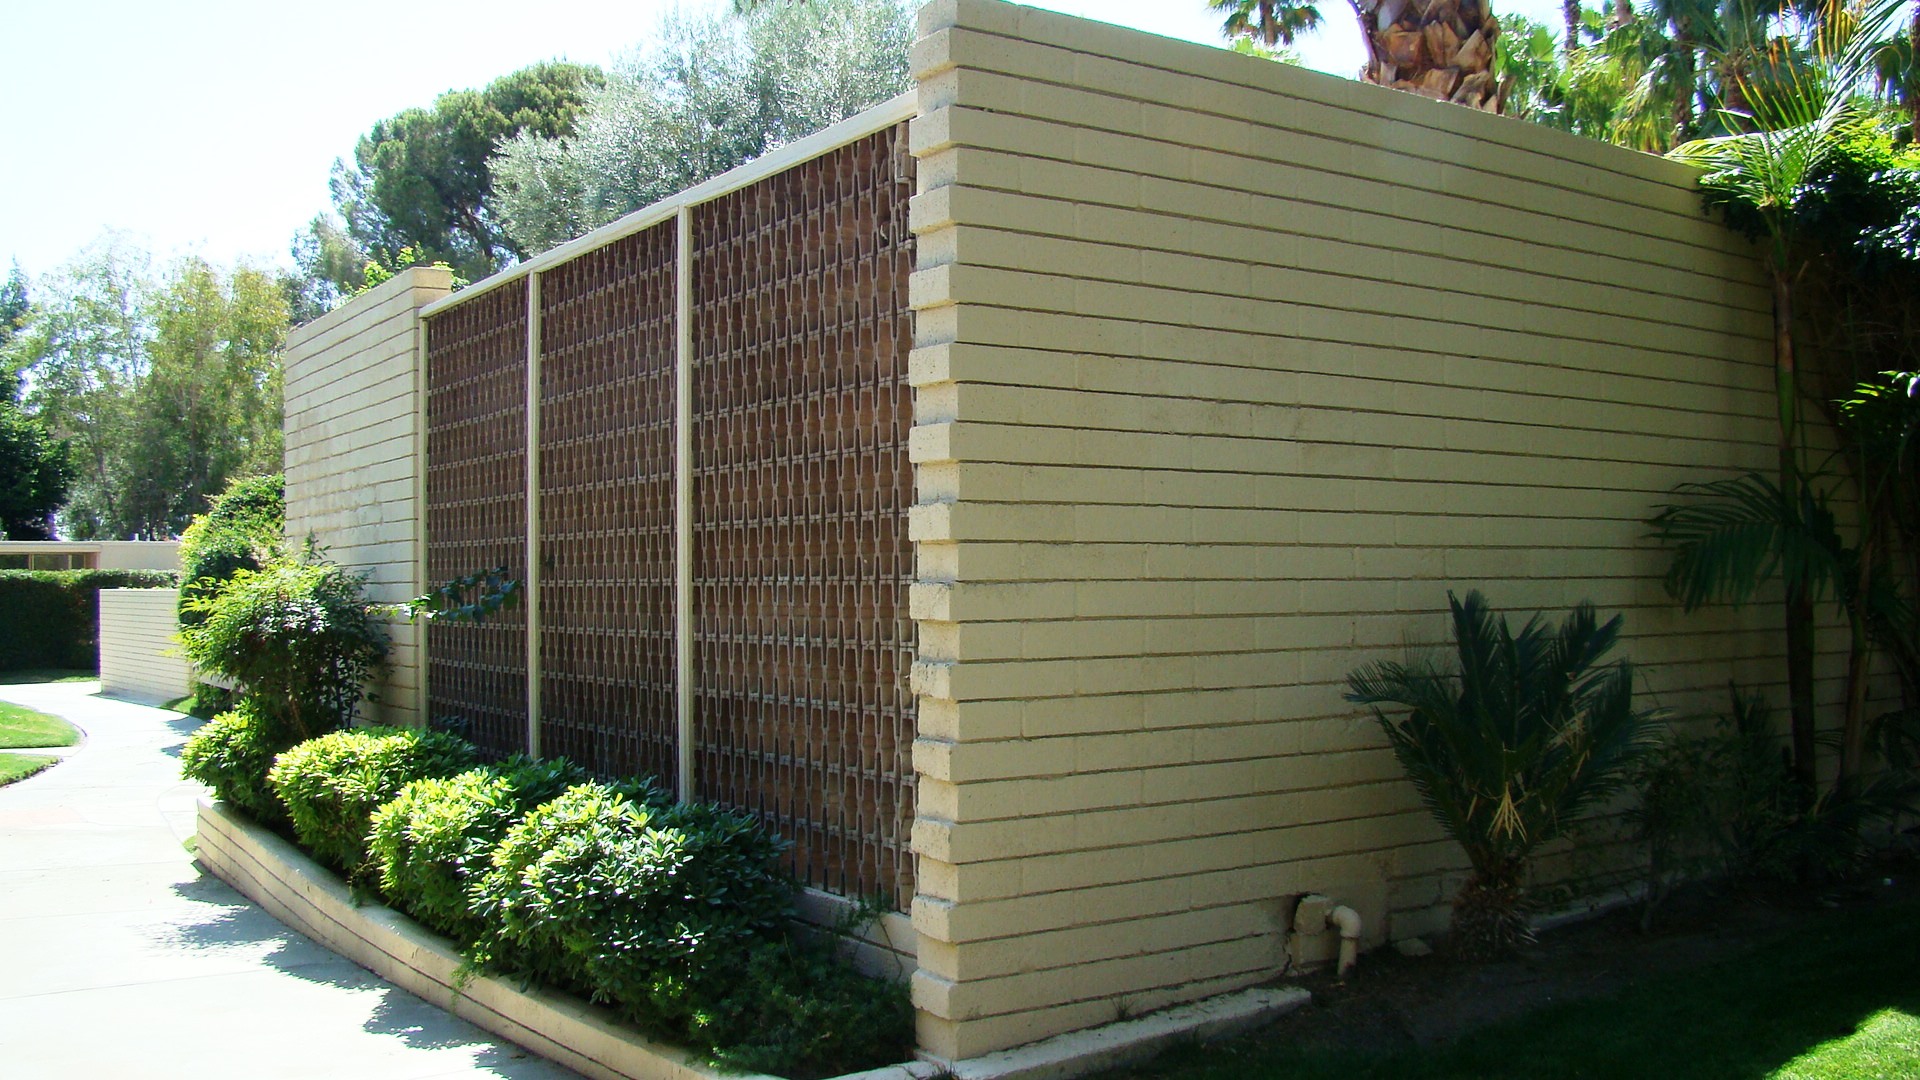
While all of the buildings in the Sandpiper Condominium complex were designed in the modernist vernacular, because the complex was built over an extended period of time (1958-1969) by different builders, various “circles” have unique characteristics and histories. Specific to this nomination, Sandpiper Condominium complex Circles 11 and 12 (Palmer & Krisel, 1965) consists of 16 buildings (32 units) and represents one of Palm Desert’s most intact examples of modernist architecture. Architectural features include flat roofs, expanses of glass and novel uses of concrete screen block and Shadowal block.

REFERENCES

On March 2, 2014 the Homeowners Association of Sandpiper Circles 11 and 12 held a dedication ceremony to celebrate their complex’s May 2013 historic designation by the city of Palm Desert. Former Palm Desert mayor Jan Harnik attended the celebration.

On May 23, 2013 the Palm Desert city council voted unanimously (5-0) to designate Sandpiper Condominiums Circles 11 and 12 an historic district. PSPF board member Ron Marshall made public comment before the council and lauded the scholarly nomination written by PSPF board member and architect Jim Harlan. Marshall also thanked and recognized Sandpiper owners Barbara and Bernie Cain, and Jim West for their assistance and enthusiastic support of the nomination.

On April 30, 2013 the Palm Desert Cultural Resources Preservation Committee voted to forward the Sandpiper Condominiums Circles 11 and 12 historic district nomination to the Palm Desert city council. PSPF board member Jim Harlan attended.

On March 26, 2013 the Palm Desert Cultural Resources Preservation Committee conducted a work shop to discuss the Sandpiper Condominiums Circles 11 and 12 site visit. PSPF board member Ron Marshall and Sandpiper resident Bernie Cain made public comment and answered questions from the public regarding a host of topics.

On March 16, 2013 Sandpiper resident Bernie Cain hosted the Palm Desert Cultural Resources Preservation Committee’s site visit to Sandpiper Condominiums Circles 11 and 12.

On February 26, 2013 the city of Palm Desert’s Cultural Resources Preservation Committee conducted a “work shop” to discuss the historic district designation process with regard to Sandpiper Condominiums Circles 11 and 12. PSPF board member Ron Marshall made public comment explaining PSPF’s mission and the foundation’s interest in assisting the Circles 11 and 12 homeowners association with their pursuit of designation. Sandpiper residents Bernie and Barbara Cain also offered background information on the designation effort from a homeowner perspective.

On January 7, 2013 the Palm Springs Preservation Foundation, in partnership with the Dunlin One Home Owners Association of Sandpiper Condominiums (Circles 11 and 12), delivered a 29-page historic district nomination to the city of Palm Desert. The nomination was prepared by PSPF board member Jim Harlan.

On December 7, 2012 PSPF board members Jim Harlan and Ron Marshall, and Dunlin One Home Owners Association representative Bernie Cain, met with the city of Palm Desert’s Director of Building and Safety to discuss the city’s policies regarding cultural resources and historic districts.

Courtesy James Schnepf / Palm Springs Project
Sandpiper BAM