Categories
Successes and Setbacks

La Serena Villas

La Serena Villas - 339 South Belardo Road SUCCESS

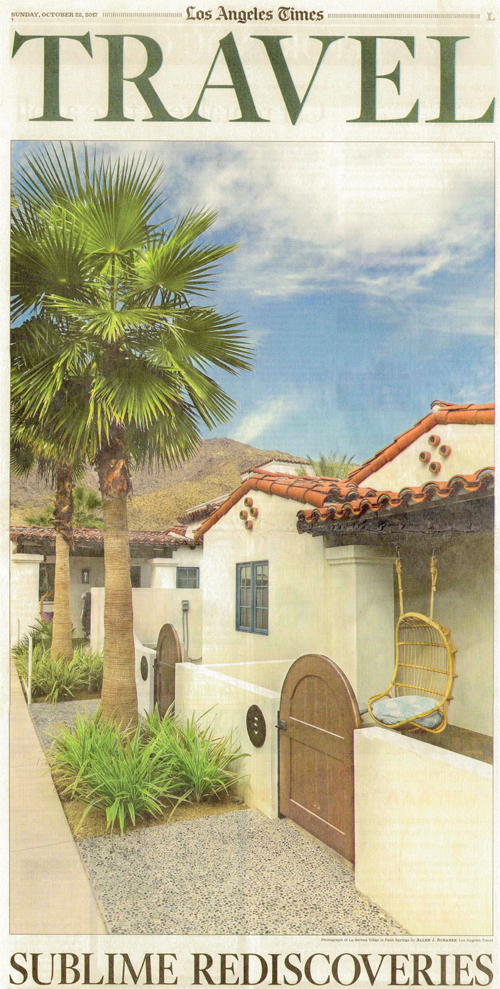
On October 22, 2017 La Serena Villas appeared on the front-page of the Los Angeles Times newspaper’s “Travel” section in an article entitled “Sublime Rediscoveries.”

In October of 2017, La Serena Villas was featured as part of PSPF’s ongoing “THIS is Palm Springs” postcard series.

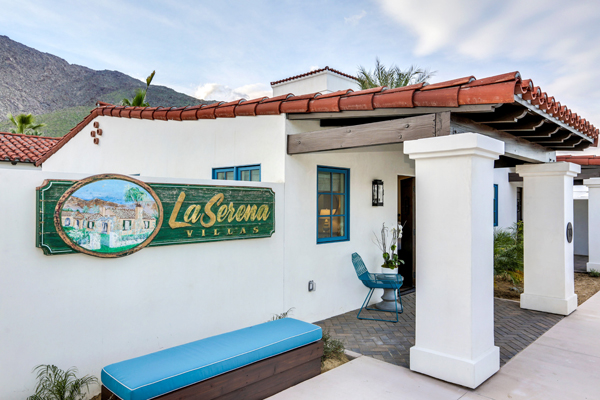
In 2016, after its purchase by a new preservation-minded owner, La Serena Villas was redeveloped into a luxury property with all the modern amenities of a 5-star hotel.

On March 14, 2014 the PSPF board of directors received a briefing from architect May Sung of SUBU Design, Pacific Palisades (currently representing the owners of La Serena Villas) regarding the proposed rehabilitation of the historic property.

On May 22, 2012 PSPF received an email from the general manager of the Del Marcos Hotel stating that the owners of the hotel had purchased the adjacent La Serena Villas with the intent of restoring the historic property.

On April 15, 2009 the city council voted 3-2 (Pougnet, Foat and Hutcheson supporting) to designate La Serena Villas a Class 1 Historic Site. PSPF board member Ron Marshall and Historic Tennis Club Neighborhood Organization chairman Frank Tysen made compelling public comment in support of the historic designation.

On April 14, 2009 the Historic Tennis Club Neighborhood Organization sent a letter to the city council supporting the historic designation of La Serena Villas. The HTCNO letter cited the PSPF-commissioned report by o2 Architecture. Also that day, PSPF board member Gary Johns’ Valley Voice column entitled “Save Neighborhood with Historic Designation’” was published by the Desert Sun newspaper. In his column, Johns chastises the owners of various important properties in the historic Tennis Club neighborhood (including La Serena Villas) concluding that “our community has been taken advantage of by developers and their failed promises long enough.” To read the Op Ed piece click here.

On April 8, 2009 PSPF sent a letter to the mayor asserting that it was abundantly clear that the only “sure path to the eventual restoration of La Serena Villas is the Class 1 historic designation of that property.” The letter also enclosed an assessment of the restorability of La Serena Villas by local architect Lance O’Donnell (principal, o2 Architecture).  Read the PSPF Letter

BACKGROUND

On December 16, 2008 the Palm Springs city council received a letter from a Los Angeles law firm representing the owners of La Serena Villas that claimed that a historic resources assessment “prepared by LSA Associates at our request…concludes that under current conditions the Structures do not qualify for Class 1 historic designation.” PSPF’s review of the LSA Associates assessment found numerous shortcomings in the report.

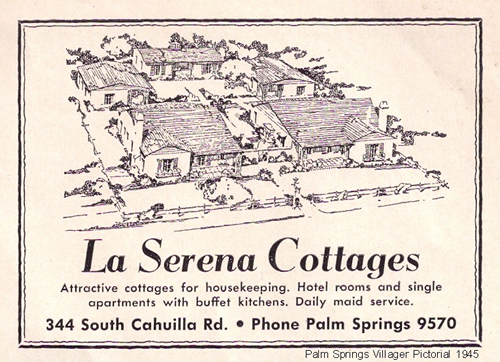
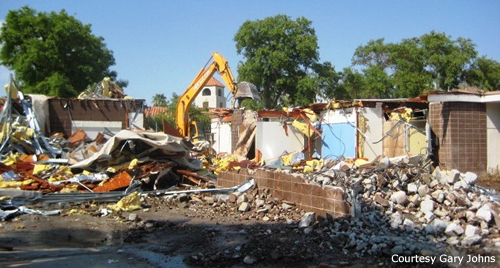
In 2004, the owners of La Serena Villas were granted permission to renovate the .9 acre property located at 339 South Belardo Road consisting of 11 Spanish Eclectic-style bungalows (27 units in total). Work was started but never completed as funding for the project eventually evaporated. In May 2008, the owners filed an application to demolish the hotel in response to complaints that the property had become a health and safety hazard. A stay of demolition was issued by the city council in July 2008 and in November 2008 the city’s Historic Site Preservation Board (HSPB) recommended Class 1 Historic Site designation. Unfortunately, the city staff ignored the direction of the HSPB because at the April 15, 2009 city council meeting the city planning staff unilaterally chose to recommend an anemic Class 2 Historic Site designation (which only creates a written and photographic record and would have allowed the demolition of the bungalows to proceed).

179LaSerenaLarsV
TravelNewsPaper
serena_villas

IN THE MEDIA

April 17, 2009, Desert Sun (La Serena Villas)

Categories
Successes and Setbacks

Kocher-Samson Building

Kocher-Samson Building - 766 North Palm Canyon Drive SUCCESS

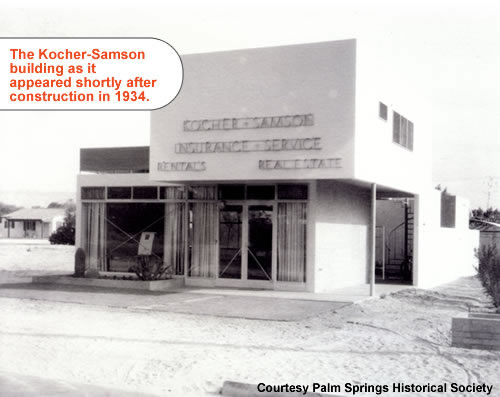
The Kocher-Samson Building (1934), designed by architects Albert Frey and A. Lawrence Kocher, is considered Palm Springs’ first modernist international-style building. The client, Dr. Jacob John Kocher, was an early physician in Palm Springs and the brother of A. Lawrence Kocher. In October of 1935, photographs of the Kocher-Samson Building were shown at the Museum of Modern Art’s exhibition Modern Architecture in California in New York City.

REFERENCES

On July 11, 2012 the Palm Springs city council unanimously approved the Class 1 historic site designation of the Kocher-Samson Building. During public comment PSPF board member Erik Rosenow opined that “the historic designation of this important modernist building is arguably long overdue,” a sentiment later echoed by a city council member.

On April 10, 2012 the city’s Historic Site Preservation Board voted 5-0 recommending that the city council designate the Kocher-Samson Building a Class 1 historic site. PSPF board members Patrick McGrew (who authored the scholarly nomination) and Ron Marshall made public comment in enthusiastic support of the nomination. The HSPB’s recommendation included the entire site in the scope of the nomination.

Background

On September 22, 2008 PSPF President Ron Marshall made public comment before the Palm Springs Architectural Advisory Committee (AAC) regarding a proposed unsympathetic addition to the historic Kocher-Samson building. The AAC voted unanimously to send the proposed addition back for “restudy” and recommended that the owner of the building consider restoring the historic property.  Read the PSPF Comments

The Class 1 Historic Site nomination of the Kocher-Samson Building was submitted in February 2008 by architect Patrick McGrew. The HSPB inexplicably held the nomination in abeyance and then deleted the building from its 2008-2009 priorities list because, according to the HSPB chair, the owner “does not desire to pursue designation at this time.”

samson2
Categories
Successes and Setbacks

Kenaston Residence

Kenaston Residence - 39767 Desert Sun Drive, Rancho Mirage, CA 92270 SUCCESS

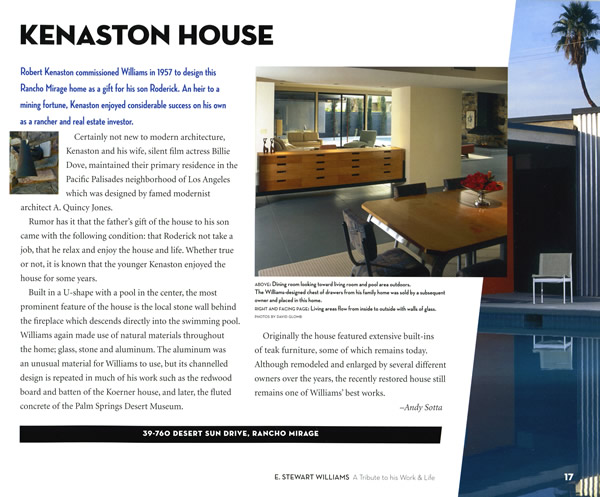
On September 9, 2012 PSPF board member Vincent Williams reported to the PSPF board that he viewed the proposed street-widening project as having a relatively “minimal impact” on the Kenaston Residence’s site and recommended that PSPF not oppose the project. The Kenaston Residence advocacy was initiated by PSPF due to concerns that a street-widening project could have a negative impact on the historic Kenaston Residence. More importantly, PSPF was concerned that the city of Rancho Mirage had failed to have the city’s Historic Resources Commission review the project. The advocacy was viewed as a success insofar as the city council did delay (i.e., “continue”) the matter until the Historic Resources Commission provided an assessment of the impact of the project. On August 14, 2012 PSPF board member Vincent Williams attended the Rancho Mirage Historic Resources Commission meeting. The meeting included an official site visit by the commissioners to the area around the Kenaston Residence most affected by the city’s street-widening project. After carefully reviewing the proposed construction plans, there seemed to be general consensus among the commissioners (and Williams) that the impact of the proposed project would be minimal. At the June 21, 2012 Rancho Mirage city council meeting PSPF board member Ron Marshall asked the council to delay a decision on the project to give the city’s Historic Resources Commission time to assess the impact the street widening project may have on the modernist residence. A street-widening project on Kaye Ballard Lane and Desert Sun Ranch Street in Rancho Mirage threatens to impact the street frontage and impact the site of the historic Kenaston Residence (E. Stewart Williams, 1957). The Kenaston Residence is prominently featured in PSPF’s 2005 tribute journal E. Stewart Williams: A Tribute to His Work and Life.
kenaston

IN THE MEDIA

Desert Sun, June 22, 2012 (Kenaston Residence)

Categories
Successes and Setbacks

Welwood Murray Memorial Library

Welwood Murray Memorial Library - 100 South Palm Canyon Drive SUCCESS

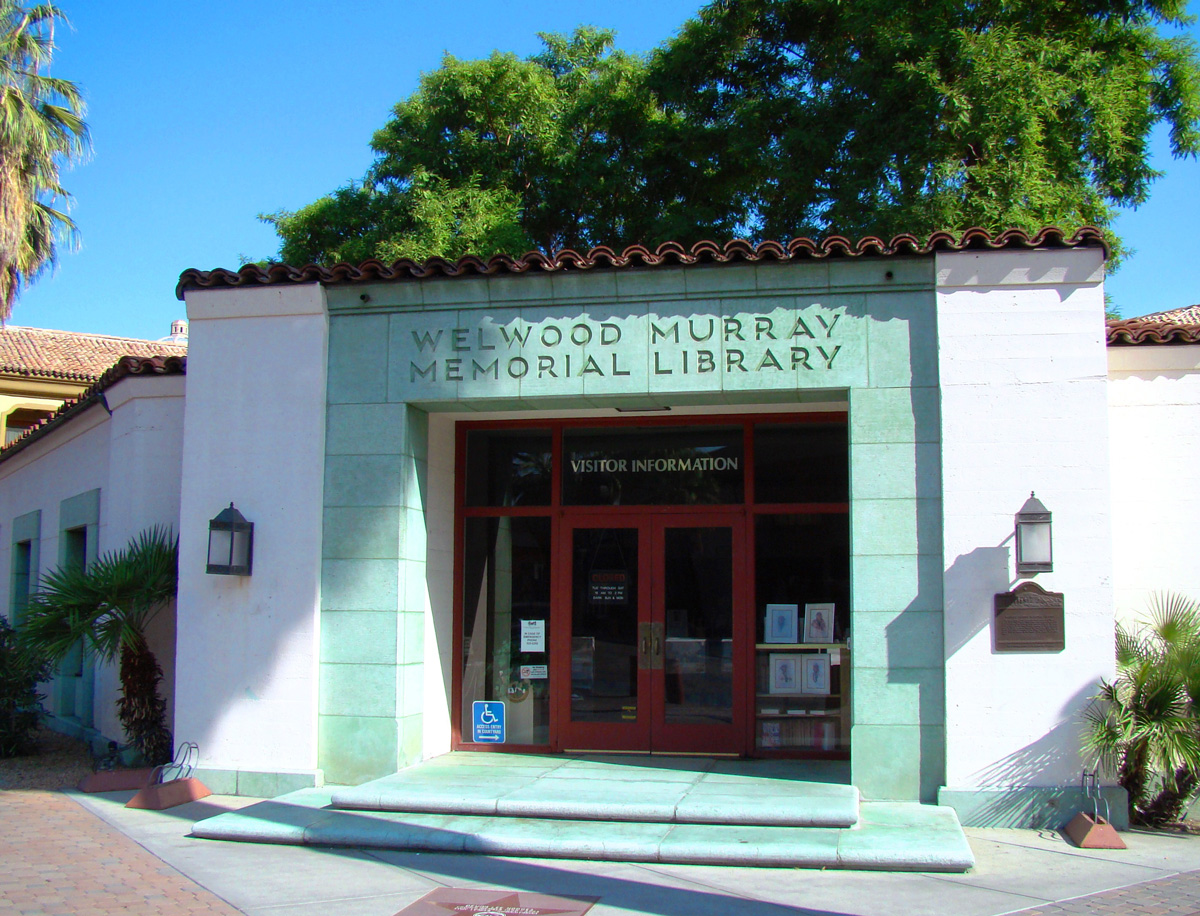
Designed by John Porter Clark, the city’s first resident architect, and constructed by local builder Charles Chamberlin, the library was completed in 1940. Designated a Class 1 Historic Site in 1984, the library’s green concrete trim and clean modern lines have made the downtown building a community favorite for decades. The library was named after George Welwood Murray who, along with Cornelia White, gift-deeded the property to the city in 1938.

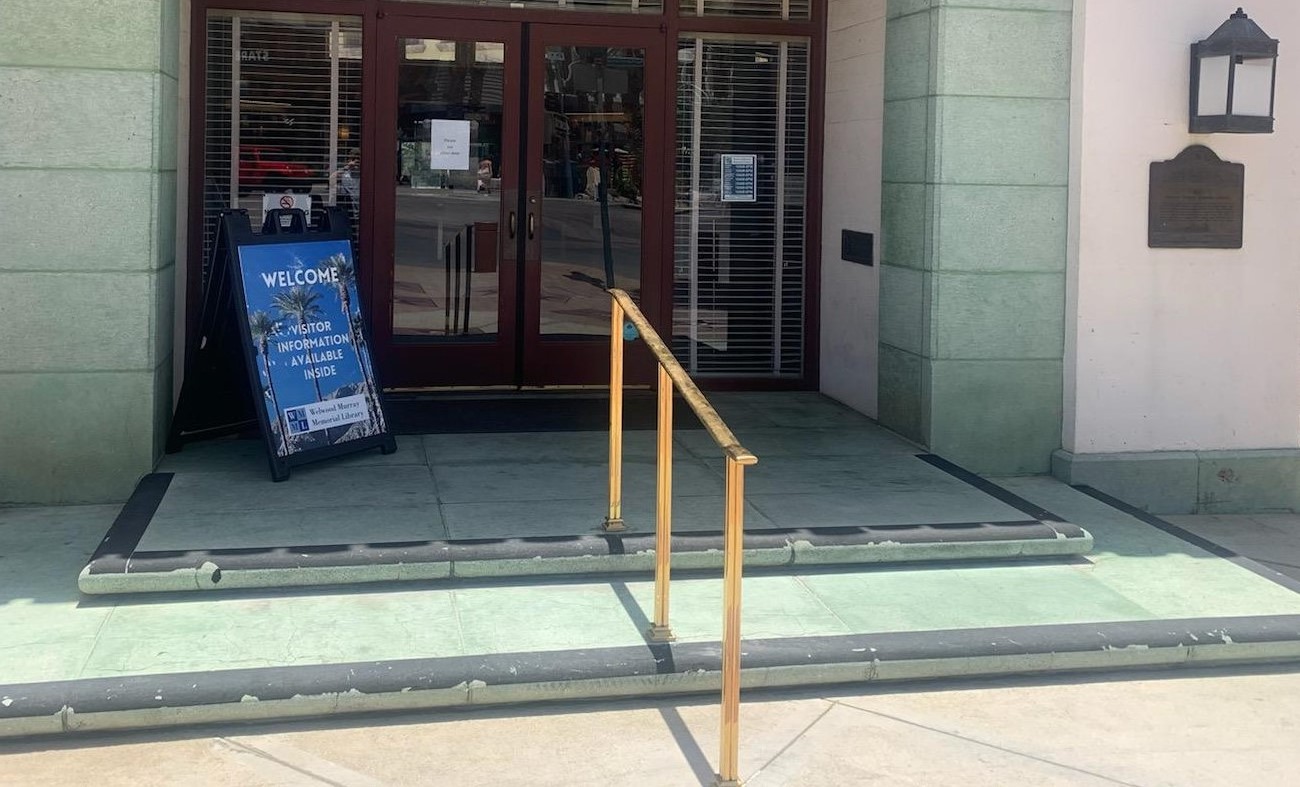
On June 22, 2022 concerns were raised about the installation of an unsympathetic handrail at the entrance to the library. Notably, the installation had not been coordinated with the city’s Historic Site Preservation Board.

On February 17, 2015 a grand re-opening event was held in celebration of returning the Welwood Murray Memorial Library to its life as a public building in downtown Palm Springs.

On October 24, 2014 the Desert Sun reported that “a divided library board of trustees narrowly approved a proposal to allow a bar and restaurant operation to encroach into the rear patio of the Welwood Murray Memorial Library.” However, the ensuing community furor over the board’s decision both public and private effectively halted the ill-advised proposal.

On October 21, 2014 PSPF sent a letter to the city of Palm Springs strenuously objecting to a proposal to extend a restaurant-bar from Plaza Las Flores into the Welwood Murray Memorial Library site. In the letter, PSPF stated “we have watched with interest the recent proposal to extend a bar-restaurant from Plaza Las Flores into the WMML [and]…expected that the city’s normal administrative processes would reject this ill-advised proposal….Unfortunately, it was revealed at the [HSPB] meeting on Tuesday, October 14th that the city appears to be circumventing its own normal processes.” The PSPF letter also opined, “We fail to understand why this proposal was not rejected outright; certainly there is compelling legal precedent to do so,” and cited the legal precedent of Save the Welwood Murray Memorial Library Committee v. City Council, 215 Cal.App.3d 1004(1989). To read the entire PSPF letter click here.

On May 21, 2014 in a mixed result, the Palm Springs city council voted 4-1 (Pougnet, Lewin, Hutcheson and Mills supporting) to ignore all but one of the Historic Site Preservation Board’s (HSPB) recommendations intended to improve the authenticity of the Welwood Murray Memorial Library’s interior design. Fortunately, the city council did support the HSPB’s most important recommendation which removed the non-historic and arbitrary “circle-in-square” motif that was to be integrated throughout the library’s design. Making public comment on the issue, PSPF board member Gary Johns opined that the recommendations were important to maintain the “sense of place” of the historic library. A stream of emails from the PSPF membership did much to convince the city council to critically evaluate the interior design which had been characterized as a “done deal.”

On May 19, 2014 PSPF sent a letter to the mayor of Palm Springs asking that the city council uphold the recommendations made by the HSPB which were intended to improve the proposed interior design of the WMML. In the letter PSPF opined that the conditions levied by the HSPB were “reasonable and thoughtful” and should not delay the progress of the library’s rehabilitation. Furthermore, PSPF stated that “the (HSPB’s) recommendations speak directly to the importance of the authenticity of the library’s original (interior) design.” To read the PSPF letter click here.

On May 13, 2014 the city’s HSPB met and made seven recommendations to improve the city’s plan for the interior rehabilitation of the WMML. Later that day, in an unfortunate development, an appeal was filed by a city councilmember asking that the “conditions” levied by the HSPB be over-turned by the city council.

On May 7, 2014 PSPF sent a letter to the city’s Historic Site Preservation Board voicing the foundation’s growing concerns about “the authenticity of some of the (library’s proposed) interior design elements” and reminding the board that the library’s “original design” was “clean and unornamented.” To read the PSPF letter click here.

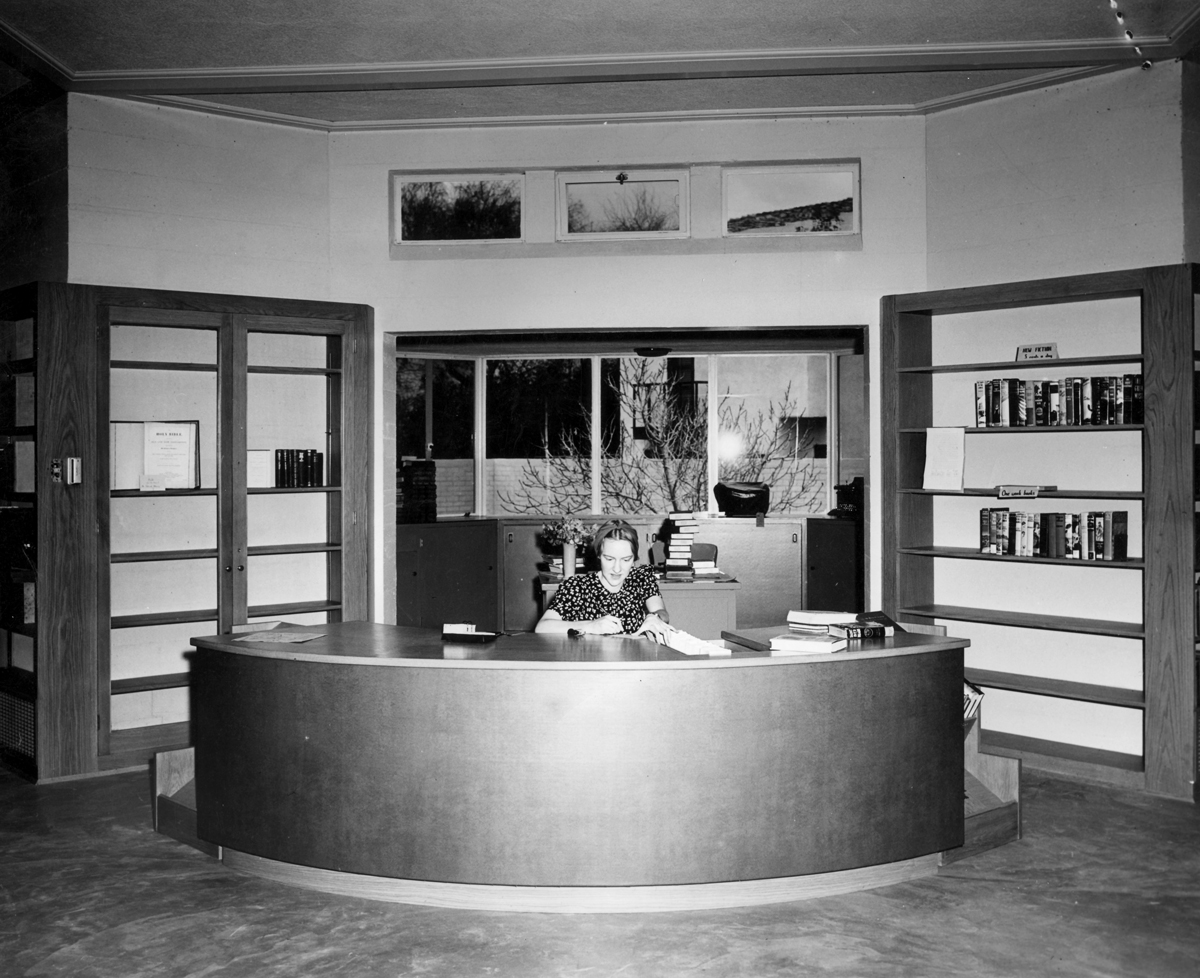
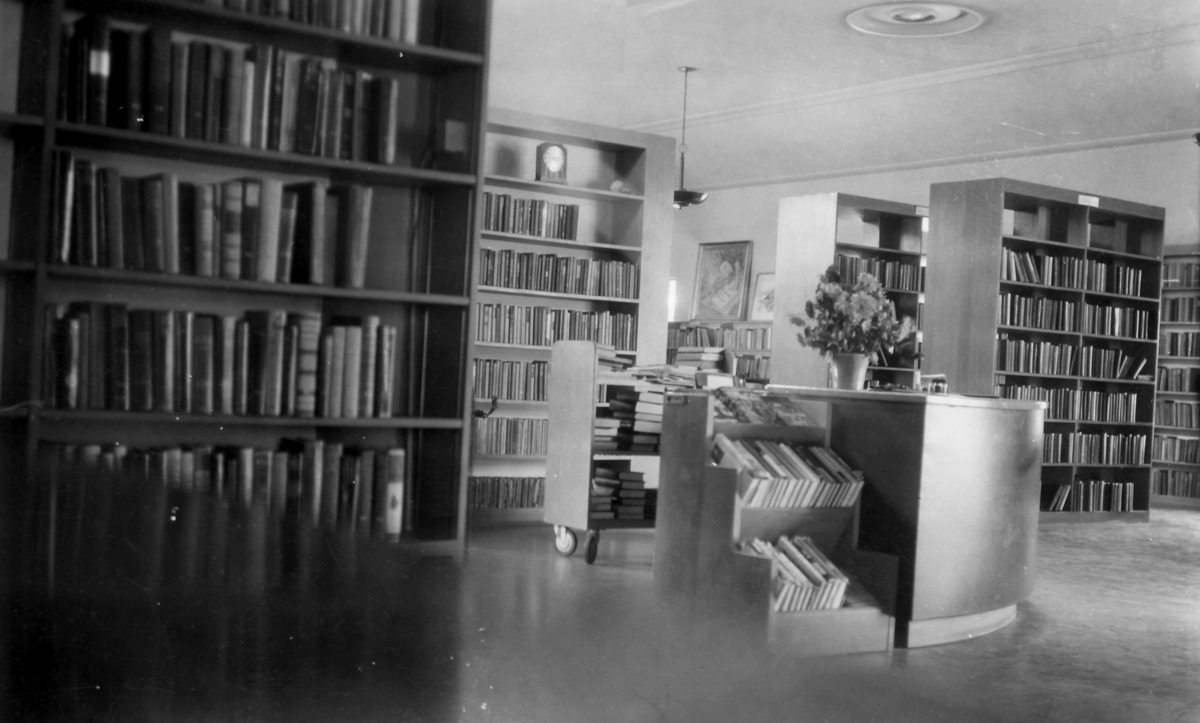
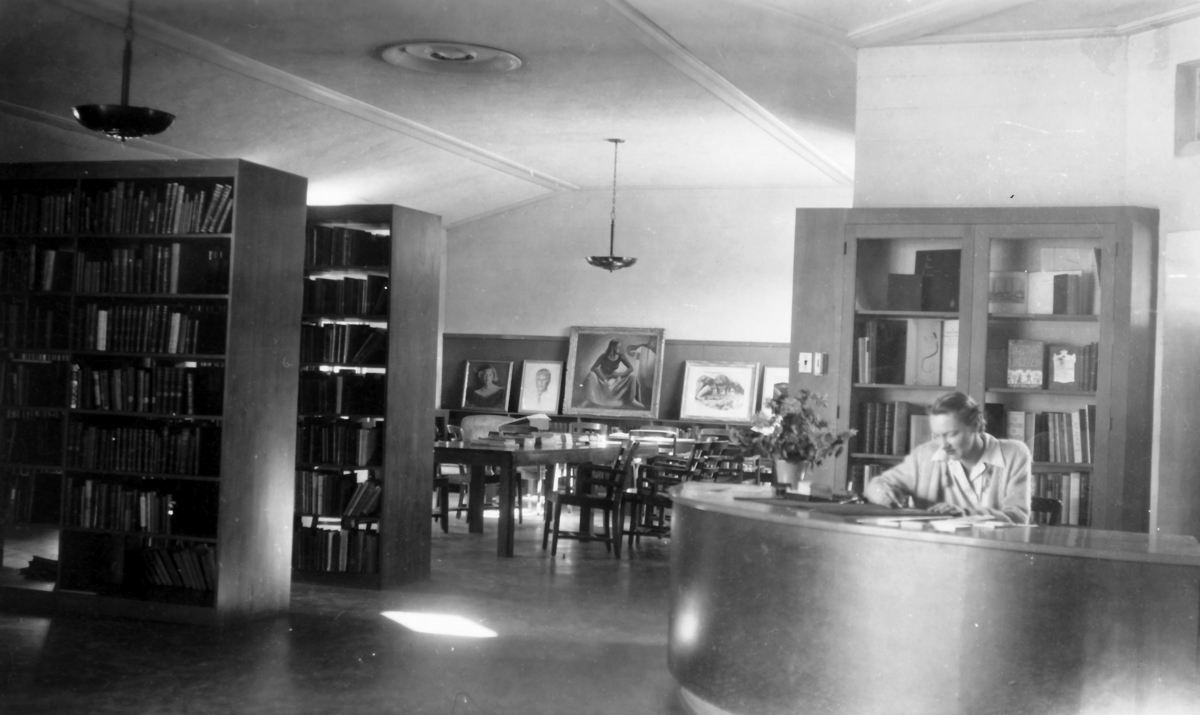
At the February 1, 2013 PSPF board of director’s meeting, PSPF board member Jim Harlan volunteered to prepare preliminary drawings of the historic library’s lost circulation desk. A recent site survey of the library determined that there were still outlines (“ghosting”) of the original desk remaining. This information, in conjunction with historic photographs, will allow for a faithful reconstruction of this important interior element.

On November 7, 2012 the Palm Springs city council voted unanimously (5-0) to support the proposed space plan for the Welwood Murray Memorial Library and to proceed with the “final design and bid document development.” PSPF’s offer to financially assist with the reconstruction of the historic library’s original circulation desk was commended by several speakers.

On November 6, 2012 PSPF board member Ron Duby made public comment before the city’s Historic Site Preservation Board lauding the city’s plans for the rehabilitation of the Welwood Murray Memorial Library and reiterating PSPF’s offer to financially support the reconstruction of the library’s original circulation desk (see vintage photograph of the desk below). The HSPB voted to support the city’s proposed plans for use of the library’s interior uses and endorsed PSPF’s desire to have the original circulation desk reconstructed.

On November 3, 2012 PSPF sent a letter to the city’s Director of Planning Services concerning the proposed interior plans for the Welwood Murray Memorial Library. PSPF applauded the planned uses for the library and offered financial support for the reconstruction of the library’s lost circulation desk (pictured below). To read the PSPF letter click here.

On May 2, 2012 the Palm Springs city council voted unanimously to fund the renovation of the Welwood Murray Memorial Library “and Gift Shop.” The Desert Sun newspaper reported that the general building improvements are projected to cost $650,000 and that those monies had already been set aside. While the details of the renovation still need to be reviewed by the Historic Site Preservation Board, the current proposal appears to a sympathetic rehabilitation of the historic library.

On January 12, 2012 the Palm Springs Library Board of Trustees and the city council subcommittee (Chris Mills and Paul Lewin) charged with the rehabilitation of the Welwood Murray Memorial Library met in open session. PSPF board members Patrick McGrew, Ron Duby and Ron Marshall made public comment that stressed the importance of maintaining the historical integrity of the library’s interior and encouraged the library trustees to explore novel ways of engaging locals and tourists alike with programs that emphasized the architecture and history of the city. Comments made by council member Mills and city manager David Ready were very encouraging insofar as there seemed to be a general consensus that the interior of the library needed to be treated in a sensitive manner with due consideration given to its historical importance.

On January 4, 2012 the city council met to discuss the Welwood Murray Memorial Library renovation. There seemed to be consensus that the library shelving should be retained pending a better understanding of the library program and that preserving the shelving was important to maintaining the “atmosphere” of the 1940 library.

On December 30, 2011 PSPF sent a letter to Mayor Pougnet applauding the city’s “most recent proposals” for the rehabilitation of the Welwood Murray Memorial Library and the plan to house the city’s local history book collection, provide for “rotating exhibits” by the historical society and local museums and offer some tourism services. However, PSPF asked that the current plans be modified to reconstruct important elements of the original interior (e.g., the central desk) and retain as much of the book shelving as possible. PSPF asserts that by retaining the book shelving the city could “achieve much lower costs compared to the proposed interior design/build approach,” preserve the historical accuracy and “sense of space” of the interior and “reuse existing materials in a sustainable manner.” To read the PSPF letter click here.

At their September 13, 2011 meeting the Historic Site Preservation Board was asked to review minor adjustments to the Welwood Murray Memorial Library that would make the rear access of the historic building ADA-compliant. Importantly, the drawing accompanying this request seems to confirm that the city is pursuing a rehabilitation of the library within its historic footprint.

At the August 9, 2011 meeting of the Historic Site Preservation Board the city’s Director of Planning Services announced that the city had “withdrawn its architectural approval application” for the proposed unsympathetic remodel of the Welwood Murray Memorial Library and implied that the city was considering a rehabilitation of the library in its current historical configuration.

On June 20, 2011 the city’s Architectural Advisory Committee voted 6-0 (with one recusal) to recommend that the Director of Planning deny the proposed redesign of the Welwood Murray Memorial Library. In explaining their unanimous denial of the project, the committee members stated that they found the redesign fundamentally “damaging” to the historic library. PSPF board members Marshall and McGrew made public comment asking the committee to deny the project in favor of a more sensitive restoration.

In an unfortunate setback, on June 14, 2011 the city’s Historic Site Preservation Board voted 4-2 to grant a certificate of approval for the “glass box” addition to the library. PSPF board members Rosenow and McGrew made public comment expressing their disappointment with the new design

On June 6, 2011 the city’s Architectural Advisory Committee voted to have the city restudy the new design for the library. During the public comment portion of the hearing PSPF board members Marshall and McGrew expressed their disappointment with the new design which, again, removes significant historic fabric from the building for a “glass box” addition.

On April 20, 2011 the Palm Springs city council endorsed (4-1) a redesign of the Welwood Murray Memorial Library (the redesign appears to largely stay within the historic footprint of the library). Few details regarding the extent of the interior restoration were revealed. The city council decision means this new design proposal will now be reviewed by various city boards and commissions.

Winter 2010 Update

On November 17, 2010 in a 3-2 vote (Pougnet, Foat and Hutcheson supporting), the Palm Springs city council upheld the decision of the Historic Site Preservation Board to deny the Certificate of Approval for the proposed remodel of the Welwood Murray Memorial Library. After a long and exhaustive discussion by the city council, it was ultimately decided that the project architect would be directed to “redesign” the project based on council guidance to be provided by the end of November.

On hand for the November 17th hearing was a wide cross-section of the community (including Phillips Welwood Murray) who asked the city to use the library building in a manner that takes full advantage of its historic character. Many speakers also emphasized the importance of the library building’s “authenticity” and one speaker asserted that “adaptive reuse” should never masquerade as “unnecessary abuse.” A happy result of PSPF’s advocacy has been the emergence of a community-wide discussion about the library’s highest and best uses.

On November 5, 2010 PSPF asked the PSPF membership to contact the city (via the city clerk) to register their concerns about the ill-advised Welwood Murray Memorial Library remodel.

On November 4, 2010 the PSPF board of directors sent a letter to the Palm Springs mayor asking him to “uphold the recent, and overwhelming, decision” by the city’s Historic Site Preservation Board “to deny the Certificate of Approval for the flawed and unnecessary remodeling,” of the Welwood Murray Memorial Library. To read the PSPF letter click here.

On November 3, 2010 in a disappointing development, PSPF confirmed that a Palm Springs city councilmember had appealed the HSPB’s thoughtful 5-to-1 decision to stop the flawed remodel of the Welwood Murray Memorial Library. The appeal is scheduled to be heard by the city council on Wednesday, November 17, 2010.

On October 12, 2010 the city’s Historic Site Preservation Board voted 5-1 (Strahl, Ploss, Cohen, DeLeeuw and B. Marshall supporting) to approve a motion to deny the Certificate of Approval request for an unsympathetic remodeling of the Welwood Murray Memorial Library. PSPF board members Ron Marshall and Gary Johns, and PSPF volunteers Ron Duby and Erik Rosenow, made thoughtful and extensive public comment at this critical hearing (1) objecting to the requested Certificate of Approval and, (2) strongly advocating the sensitive restoration of this important transitional modern building. To see a PSPF graphic illustrating the proposed demolition plan click here.

On October 11, 2010 the city’s Architectural Advisory Committee voted 3-0 (with one abstention and three recusals) to recommend denial of the proposal to insensitively remodel the Welwood Murray Memorial Library. PSPF board members and PSPF volunteers voiced their serious concerns about the proposal.

Summer 2010 Update

On August 16, 2010 PSPF received a letter from Phillips Welwood Murray (a descendant of Dr. Welwood Murray) applauding PSPF’s advocacy on the Welwood Murray Memorial Library project. In his letter Mr. Murray asks the city leadership to pursue a “sensitive restoration” of the library and further asserts that such a course of action is the “smart thing to do.” To read Mr. Murray’s letter click here. On August 22, 2010 PSPF received a letter from Sara S. J. James (great-great-granddaughter of Welwood Murray) concerning the Welwood Murray Memorial Library project. In her letter Ms. James tells the city leadership she is “concerned and alarmed” about the proposed project and further states the project “would fundamentally and negatively impact the architecture of the building.” Ms. James also asks the city to support PSPF’s efforts to achieve a sensitive restoration.  To read Ms. James’ letter click here.

On August 10, 2010 at the city’s Historic Site Preservation Board meeting, the director of planning services announced that the “applicant” (i.e., the city) would be re-submitting the Welwood Murray Memorial Library (WMML) project to the Architectural Advisory Committee (AAC) on September 7, 2010 (with review by the Historic Site Preservation Board on September 14th) as a “new” application. Further, it appears that the previously submitted WMML project will be held in abeyance. The details of the new project may not be known until the September AAC meeting.

On August 9, 2010 PSPF sent a letter to the Palm Springs mayor and city council detailing the PSPF concerns raised at the August 4th meeting with the senior city staff.  Read the PSPS Letter

On August 4, 2010 PSPF board members Ron Marshall and Gary Johns met with the city manager, assistant city manager, city attorney, director of planning services and others to discuss the foundation’s many concerns regarding the Welwood Murray Memorial Library project. The meeting was cordial and there was a frank and wide-ranging exchange of views regarding the project. In addition to the concerns raised, the PSPF board members emphasized their view that a unique opportunity is available to the city to do a first-rate and sensitive restoration of the library.

At the July 13, 2010 meeting of the city’s Historic Site Preservation Board (HSPB) PSPF board members Gary Johns, Patrick McGrew and Ron Marshall made public comment regarding the Welwood Murray Memorial Library project. The remarks expressed alarm that the proposed project was not adhering to U.S. Secretary of Interior standards for the rehabilitation of historic buildings. Specific concerns were raised about the demolition of parts of the building (a Class1 historic site) and a new roof structure proposed to be attached to the original building. The PSPF board members emphasized that the city has a wonderful opportunity to do a first-class restoration of this architecturally and historically important building. PSPF board member McGrew also provided the HSPB with a written analysis that describes in detail how the current proposal fails to meet well-established preservation standards.

On July 8, 2010 PSPF board members Ron Marshall and Gary Johns met with the project architects (Escalante Architects) to discuss PSPF’s concerns about the proposed rehabilitation of the Welwood Murray Memorial Library. During the cordial meeting, PSPF emphasized the importance of following U.S. Secretary of Interior standards regarding the rehabilitation of historic properties.

Continue Reading

WMML-BMarshall-w
WMML handrail GJohns
Courtesy Palm Springs Historical Society

IN THE MEDIA

May 20, 2015, Desert Sun (Welwood Murray Memorial Library)
October 24, 2014, Desert Sun (Welwood Murray Memorial Library)
November 17, 2012, Desert Sun (Welwood Murray Memorial Library)
November 7, 2012, Desert Sun (Welwood Murray Memorial Library)
May 16, 2012, Desert Sun (Welwood Murray Memorial Library)
November 18, 2010, Desert Sun (Welwood Murray Memorial Library)
November 17, 2010, Desert Sun (Welwood Murray Memorial Library)
October 13, 2010, Desert Sun (Welwood Murray Memorial Library)

Categories
Grants and Sponsorships

Miles Bates Residence

Miles C. Bates Residence
73697 Santa Rosa Way, Palm Desert, CA 92260
GRANT

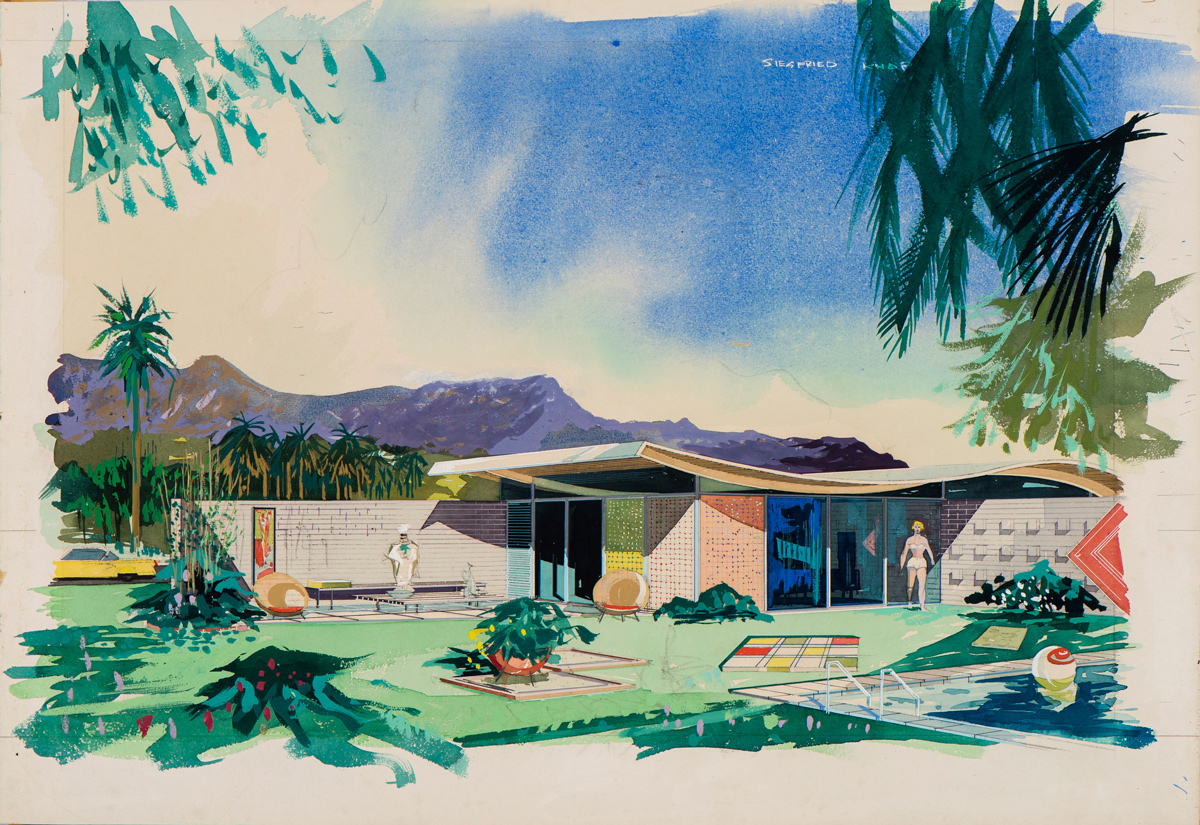
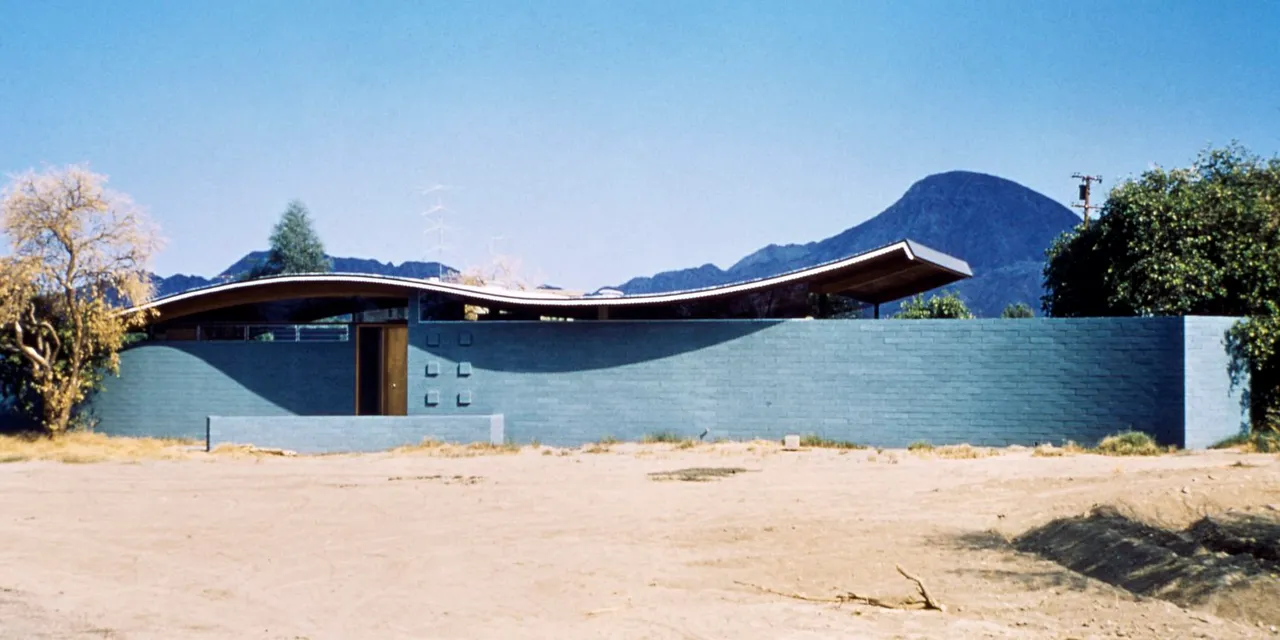
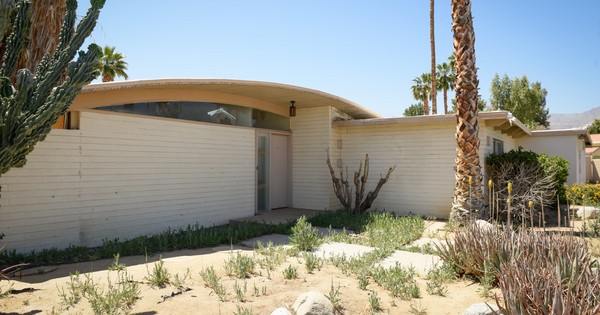
Designed in 1954 by architect Walter S. White (1917-2002), the Miles Bates Residence is a unique piece of modernist architecture. The most prominent feature of the structure is its striking “wave” roof. Unfortunate (but reversible) additions hide the original front curved wall. The Historical Society of Palm Desert is leading the effort to have the residence placed on the National Register of Historic Places.

REFERENCES

In February of 2020 the Miles C. Bates Residence opened to the public following a two-year-long restoration project by Stayner Architects.

On March 26, 2018 the Miles C. Bates Residence was listed on the National Register of Historic Places.

On February 24, 2018 the Miles Bates Residence was successfully auctioned to Stayner Architects of Los Angeles. The firm stated their intention to restore the house.

November 27, 2017 the Miles Bates Residence nomination was received by the California State Historic Preservation Office for consideration.

On June 7, 2017 PSPF sent a letter to the Historical Society of Palm Desert informing them of the PSPF board’s approval of a $3,000 grant to help defray the costs associated with the preparation of the National Register of Historic Places nomination for the Miles Bates Residence.

At the June 2, 2017 PSPF board meeting the decision was made to award a grant to the HSPD for $3,000 to “be expended to defray the costs associated with the preparation of the National Register nomination” for the Miles Bates Residence.

On May 24, 2017 the Historical Society of Palm Desert (HSPD) made a public request for donations to help prepare the National Register of Historic Places nomination for the Miles Bates Residence. To read more about the HSPD’s “Save the Wave” call to action click here.

Walter S. White Archives, UCSB
bates-u
bates-u2

IN THE MEDIA

June 8, 2017, Desert Sun (Miles Bates Residence)

Categories
Grants and Sponsorships

Canyon View Estates

Canyon View Estates - South Sierra Madre and East Canyon Vista Drive GRANT

One of developer Roy Fey’s most notable projects, Canyon View Estates engaged the talents of the Los Angeles-based architectural partnership of Palmer & Krisel. Built in several phases starting in 1962, Canyon View Estates was projected to be a 225-unit complex. Later, 45 units were eliminated to allow for more open space, creating a park-like setting that still exists today. In a November 1965 Palm Springs Life magazine advertisement entitled “The Wonderful World of Canyon View Estates” the complex was described as “Palm Springs’ finest and most successful Condominium Homes.”

March 26, 2019 the Palm Springs Preservation Foundation sent checks of $2,500 to CVE HOA #2, $2,000 to CVE HOA #3, and $1,500 to CVE #5 for a total of $6,000 in grant monies. Tourgoers received a collectible “map fan” and a copy of PSPF’s popular 40-page tribute journal The Architecture of Desert Leisure.

March 26, 2018 the Palm Springs Preservation Foundation sent checks of $1,000 to Canyon View Estates (CVE) Homeowners Association (HOA) #1, $2,000 to CVE HOA #2, $1,500 to CVE HOA #3, and $1,500 to CVE #5 for a total of $6,000 in grant monies. PSPF’s 2018 Modernism Week CVE house tour was notable for having more than 300 attendees. Tourgoers received a collectible “map fan” and a copy of PSPF’s popular 40-page tribute journal The Architecture of Desert Leisure.

On March 1, 2017 the Palm Springs Preservation Foundation sent checks of $1,500 to Canyon View Estates (CVE) Homeowners Association (HOA) #1, $500 to CVE HOA #2, $1,000 to CVE HOA #3, $1,000 to CVE HOA #4, and $1,000 to CVE #5 for a total of $5,000 in grant monies.

In a July 25, 2016 email a CVE HOA #2 representative reported that PSPF grant monies had been used to help convert landscape lighting to LED. Additionally, the grant helped support the HOA’s ongoing xeriscaping effort.

On February 26, 2016 the Palm Springs Preservation Foundation sent checks of $1,000 to Canyon View Estates (CVE) Homeowners Association (HOA) #1, $1,500 to CVE HOA #2, $500 to CVE HOA #3, $1,000 to CVE HOA #4, and $1,000 to CVE #5 for a total of $5,000 in grant monies.

On March 18, 2015 the Palm Springs Preservation Foundation sent checks of $2,500 to Canyon View Estates (CVE) Homeowners Association (HOA) #2, $500 to CVE HOA #3, $1,000 to CVE HOA #4 and $1,500 to CVE #5 for a total of $5,500 in grant monies. The PSPF letters to the various CVE HOAs required that the grant monies be used “for community improvements, including, but not limited to, investment in the architectural integrity and historical character” of the various HOA [common properties] and [their] individual homes and elements.

On Tuesday, February 17, 2015 during Modernism Week 2015, PSPF held its “Grand” Canyon View Estates Tour. The popular house tour was attended by 300 enthusiastic tourgoers and showcased 10 midcentury “lifestyle” condominium units designed by the architectural firm of Palmer & Krisel in 1962. The tour’s ticket price included a tour map and a copy of PSPF’s 36-page tribute journal The Architecture of Desert Leisure.

Courtesy Mood Creative
Courtesy John Lewis Marshall
Courtesy Jim Riche
Courtesy Jim Riche
Categories
Grants and Sponsorships

Hugh Kaptur Archives

Hugh Kaptur Archives Patrick McGrew Memorial Research Grant

On September 21, 2019 Frank Lopez, Palm Springs Art Museum archivist and librarian, reported that the museum’s entire archive of architect Hugh Kaptur’s architectural models, drawings and photographs had been digitized, including:

Drawings – 220 projects, 5873 sheets
Photographs – 2 projects, 7 items
Boards/Rendering – 9 projects, 11 items
Slides – 0 projects, 184 items
Models – 5 projects, 7 items

On February 18, 2018 PSPF vice president Gary Johns announced the first recipient of PSPF’s “Patrick McGrew Memorial Research Grant.” Receiving the grant on behalf of the Palm Springs Art Museum was Frank Lopez who serves as the archivist and librarian of the museum’s Lorraine Boccardo Archive Study Center. The $10,000 grant was awarded for the purpose of preserving and digitizing the museum’s archive of architect Hugh Kaptur’s architectural models, drawings and photographs.

The grant announcement was made at an evening cocktail event at the Thomas and Berniece Griffing Residence in the historic Southridge neighborhood of Palm Springs. Built in 1962 and designed by Ross Patton and Albert “Duke” Wild, the California Ranch-style midcentury residence has recently been restored by homeowner and preservation architect Susan Secoy-Jensen.

To read the PSPF press release, which provides additional details about the grant, click here.

 
Courtesy Danny Torres
Courtesy Frank Lopez
Courtesy John Lewis Marshall
Categories
Grants and Sponsorships

Plaza Theatre Restoration

Historic Plaza Theatre Restoration
128 South Palm Canyon Drive, Palm Springs, CA 92262
GRANT

Built in 1936, the Plaza Theatre was constructed as part of the Plaza Shopping Center. At first a movie venue, the theatre later became the longtime home of the Fabulous Palm Springs Follies, a vaudeville-like show that ran for 23 seasons before closing in 2014. Throughout its existence, the Plaza Theatre has served as the center of the city’s cultural life.

On May 2, 2022 PSPF sent a letter to the city of Palm Springs which “recommitted” the PSPF $50,000 grant for the rehabilitation of the Plaza Theatre. The letter noted that PSPF had been “very encouraged by the city’s recent fundraising successes,” and that because the city’s financial situation had “improved so dramatically,” that we “would encourage the city to now make a formal, and significant, commitment of funds to this project.” To read the letter click here.

On December 8, 2020, PSPF sent a letter to the Palm Springs city manager asking that the city return PSPF’s $50,000 grant money for the restoration of the Plaza Theatre. When the grant was awarded to the city on June 6, 2019, the sole condition of the grant read as follows: “Should the city’s fundraising efforts prove insufficient for the restoration of the Plaza Theatre, PSPF requests the return of this grant money.” PSPF’s request for the grant return was made necessary by an anemic fundraising effort that had raised only $480,000 of the estimated $12,000,000 needed for the restoration. PSPF’s December 8, 2020 letter concluded by saying, “We still view the theater as vitally important to the community and will revisit this matter should the city’s future efforts indicate a viable commitment to the theatre’s restoration.” To read the letter click here.

In a July 22, 2020 email from Palm Springs city manager David Ready, PSPF was assured that, “We [the city] do plan on continuing the [Plaza Theatre] restoration project, and fundraising.”

On July 13, 2020, PSPF sent a letter to Palm Springs city manager David Ready asking that the city officially, “confirm, in writing, that fundraising efforts continue with the goal of the Plaza Theatre’s restoration, especially in view of the city’s current financial hardships.” To read the PSPF letter click here.

On June 6, 2019, in a ceremony in front of the downtown Plaza Theatre, PSPF president Gary Johns presented a check for $50,000 to the city of Palm Springs to “kick off” the city’s fundraising efforts to restore the theater. To read the PSPF letter to the Palm Springs city manager that accompanied the grant check click here.

On May 6, 2019 the PSPF board of directors voted to grant $50,000 to the city of Palm Springs towards the restoration of Palm Springs’ historic Plaza Theatre.

The Palm Springs Preservation Foundation board of directors views the restoration of the Plaza Theatre as vitally important to the Palm Springs community as well as an opportunity to make a statement about the importance of historic preservation to the future of the city.

To view the Gensler firm’s presentation of the proposed restorations to the Plaza Theatre (prepared for the city of Palm Springs) click here.

IN THE MEDIA

October 5, 2025, Palm Springs Life (Plaza Theatre Restoration)
July 21, 2021, Desert Sun (Plaza Theatre Restoration)
October 2019, Palm Springs Life (Plaza Theatre Restoration)
Fall 2019, Poolside Palm Springs (Plaza Theatre Restoration)
June 6, 2019, KESQ News Channel 3 (Plaza Theatre Restoration)
June 6, 2019, Desert Sun (Plaza Theatre Restoration)
June 4, 2019, KESQ News Channel 3 (Plaza Theatre Restoration)
June 4, 2019, City of Palm Springs News Release (Plaza Theatre Restoration)

Courtesy Palm Springs Historical Society
Courtesy Mood Creative
KESQ, June 6, 2019
KESQ, June 4, 2019
Categories
Grants and Sponsorships

Historic Tennis Club Neighborhood

Historic Tennis Club Neighborhood GRANT

On Sunday, March 29, 2015 PSPF released Sentinels in Stone: Palm Springs’ Historic Tennis Club Neighborhood and its Iconic Walls at an event at the Burnham Residence & Artist’s Colony (now Colony 29). The 48-page tribute journal, written by historian Steve Vaught and designed by Clara Nelson, chronicles the early history and architecture of Palm Springs as told by the stone structures including elegant residences, artist cabins, walls of all descriptions, even lowly turn-of-the century irrigation ditches.

In July of 2014 historian Steve Vaught provided the PSPF board with an initial draft of the “walls survey” (working title Sentinels in Stone). Vaught’s “informal survey” turned out to be such a scholarly and well-written history that the PSPF board discussed turning it in a tribute journal. This suggestion was passed to the HTCNO leadership who enthusiastically concurred. PSPF board member Barbara Marshall was assigned the task of bringing the project to fruition using Steve Vaught’s draft manuscript.

In June of 2013 the Historic Tennis Club Neighborhood Organization (HTCNO) board met and at PSPF’s suggestion, agreed to assign the task of conducting the “walls survey” to local historian Steve Vaught.

On January 16, 2011 PSPF awarded a $1,600 grant to the Historic Tennis Club Neighborhood Organization (HTCNO) to fund a scholarly survey of the historic walls of the Tennis Club neighborhood. The survey will document information about various types of stone walls, some dating as far back as the late 1800s. The completed survey will be made available to the Palm Springs Historical Society and the city’s Historic Site Preservation Board. We also plan to make portions of the completed survey available on-line.

sentinelsinstone
Historic Tennis Club Neighborhood Sentinels in Stone Courtesy Steve Vaught
Categories
Grants and Sponsorships

Park Imperial South

Park Imperial South GRANT

An early experiment in condominium living, Park Imperial South was designed by modernist architect Barry Berkus in 1960. The units are notable for their folded plate roofs, terrazzo floors and their creative use of concrete block. The original condominium design was skillfully zoned and executed with floor to ceiling windows and sliding glass doors overlooking private walled courtyards. The condominium walls facing public spaces were designed with clerestory windows sitting above decorative concrete block walls.

On October 5, 2016 the Palm Springs city council voted unanimously (4-0-1) to make Park Imperial South the city’s sixth historic district. PSPF board member Ron Marshall made public comment in support of the designation. In part, Marshall commented that “The foundation enthusiastically supports [this]…designation… and further commends the hard work and research done by preparer Peter Dixon. PSPF has [had] a very positive relationship with…Park Imperial South…[and] in February of 2011, Park Imperial South received a PSPF grant to underwrite the cost of restoring a decorative concrete block wall that had been partially demolished by a previous owner. I’m happy to say that the grant spurred additional investments in the complex and helped engender a fuller appreciation of the architectural significance of Park Imperial South.”

Background

On August 19, 2014 the Park Imperial South Homeowners Association advised PSPF that the 2011 PSPF grant had inspired the restoration of walls in three other units in the complex. Additionally, indications are that other unit owners may likewise restore walls that have been unsympathetically modified.

In November 2011, the Park Imperial South Homeowners Association (PISHOA) announced that it had successfully completed the work funded by a PSPF grant for the reconstruction of a decorative concrete block wall at one of its condominium units. Homeowners association president Jimmy Verrett applauded PSPF’s assistance in this effort and hopes that the successful completion of this demonstration project will “spur enthusiasm for the reconstruction of the remaining walls and the restoration of Berkus’ original vision.”

Architect Barry Berkus’ commented on the successful completion of the grant as follows,

I am proud of the many ways you [the homeowners association and owners] are sustaining the original thoughts that make Park Imperial [South] unique in its being. It is seldom that a group of owners in a project of your size will take as much time and care in revisiting the original architectural fabric.

The reconstructed concrete block wall can be seen from South Araby Drive.

On February 14, 2011 PSPF awarded a $1,400 grant to the PISHOA to fund a demonstration project to reconstruct part of a concrete block wall at one of its condominium units hoping the PSPF-funded project would inspire and motivate other PISHOA homeowners to make similar investments (six other units have had portions of their block walls replaced with picture windows). According to PSPF board member and architect Jim Harlan, “the net effect [of these partial demolitions] has been to compromise the massing and rhythmic flow” of the architecture.

ParkImperialSouth_newsletter