University Baptist Church 72700 Fred Waring Drive, Palm Desert, CA 92260
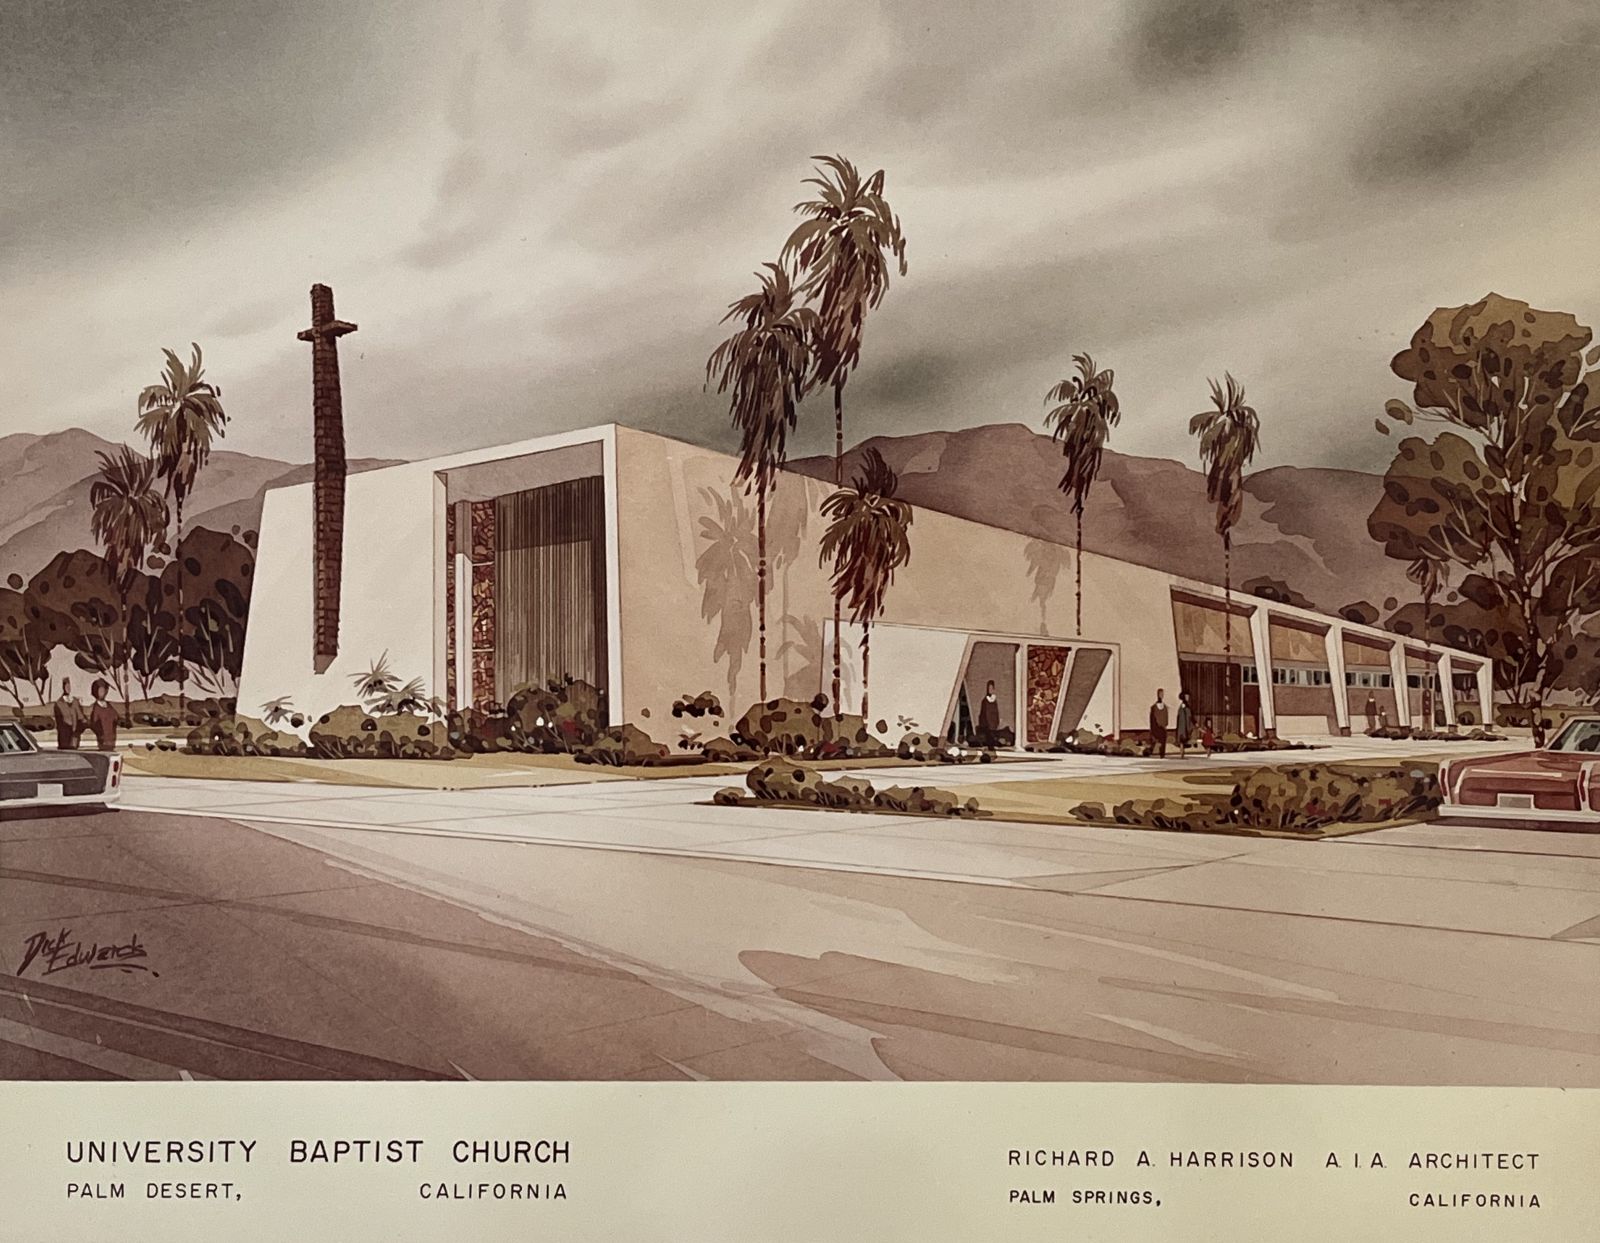
With a design described as “elegant” by one local architect, the University Baptist Church was designed by modernist architect Richard A. Harrison, AIA, in 1966. Located at 72700 Fred Waring Drive in Palm Desert, the church is especially notable for its projecting “prow” accentuated by architecturally sophisticated recessed elements. Harrison is only recently being appreciated in his own right and not just as the less famous portion of the “Wexler & Harrison” firm. Harrison’s work in Palm Desert includes the Shadow Mountain Fairway Cottages and the Marrakesh Country Club. In 2015, Harrison received an honorary “star” in front of the Palm Springs Art Museum Architecture and Design Center.
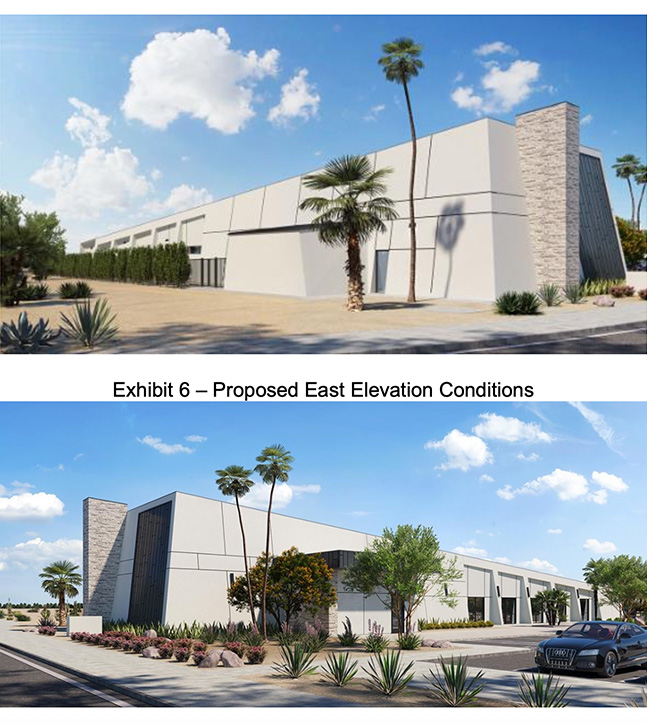
On September 3, 2026, PSPF sent a letter to the city of Palm Desert’s Architectural Review Commission. In the letter, PSPF stated that the proposed owner changes to the building (intended to convert it from a church into medical offices), “will dramatically compromise architect Richard Harrison’s original design, denude it of many of its character-defining features, and destroy its historical integrity.” In closing, PSPF’s letter opined, “We fully appreciate the need for buildings, even historic ones, to be repurposed. However, we would strongly suggest that the owner of the subject property consult a preservation architect and/or pursue a remodel of the building more sympathetic to the original architecture. This will not only make the owner’s future clients happy, but will preserve an important piece of Palm Desert’s architecture.” To read the PSPF letter (which includes a brief biography of Harrison) click here.
On August 25, 2026, the Palm Desert Architectural Review Commission (ARC) met to discuss proposed changes to the University Baptist Church intended to convert the church into medical offices. The hour-long discussion resulted in significant “push back” from some of the ARC members regarding these changes and the item was ultimately “continued.” Especially alarming was an apparent lack of understanding of the architecture on the part of the applicant with some of the architecturally important recessed elements of the building being viewed as spaces to be “filled-in” for extra square footage.