Tamarisk Gardens #5 70-152 Frank Sinatra Drive, Rancho Mirage, CA 92270
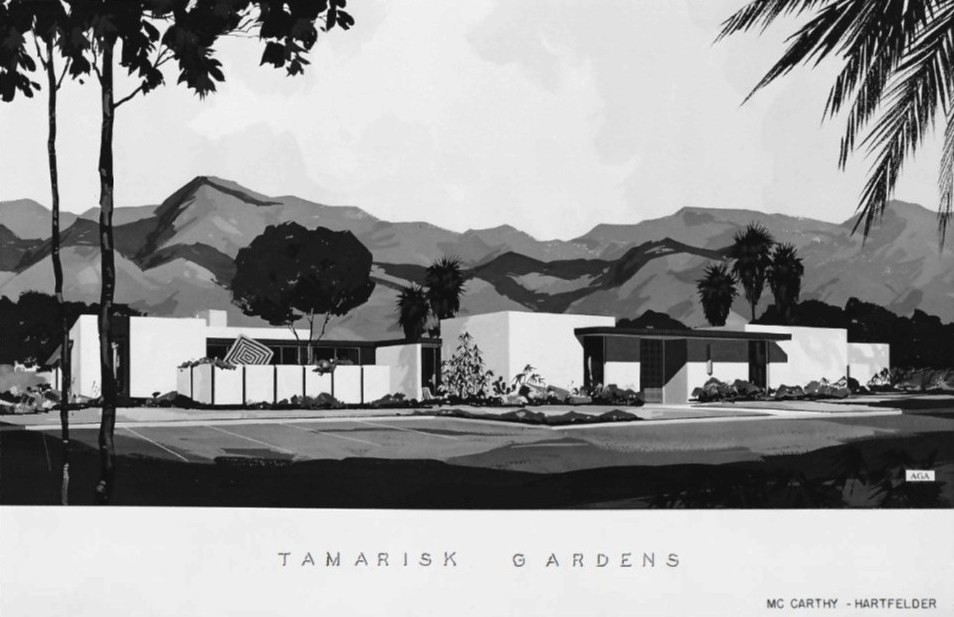
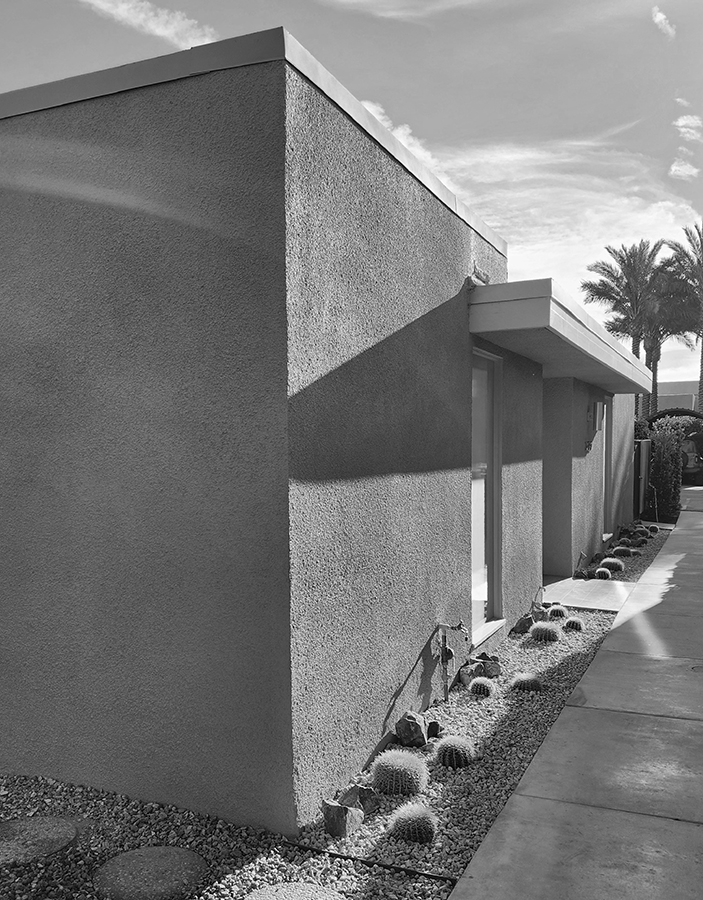
A collaboration between builder Richard F. McCarthy, Jr. and architect J. Don Hartfelder, AIA, Tamarisk Gardens #5 is an example of modernist architecture expressed in a residential condominium complex. Constructed in 1965, Tamarisk Gardens #5 displays many of the characteristics of the Desert Modernist style including overall horizontality, massed geometric volumes, a flat roof, deep eaves, floor-to-ceiling glass, and a blurring of the indoor-outdoor transition. The #5 unit is one-quarter of a multi-family housing structure with the units of the fourplex fitting together like “puzzle pieces.” The entire Tamarisk Gardens complex consists of a total of 28 units (i.e., seven “fourplexes”) and includes a community pool.
REFERENCES
On September 9, 2026, the Rancho Mirage Historic Preservation Commission (HPC) met to hear the nomination for Tamarisk Gardens #5 and unanimously voted (5-0) to forward it to city council recommending historic designation. The commissioners applauded the thoroughness of the nomination and one commissioner commented that it was refreshing that “a new architect” (i.e., Hartfelder) was being recognized for his contribution to the city’s built environment. PSPF board member Ron Marshall made public comment citing Hartfelder’s “clever and creative design” for the fourplex building format.
On July 29, 2026, PSPF submitted the historic resource nomination for Tamarisk Gardens #5 (1965, J. Don Hartfelder, AIA) to the city of Rancho Mirage. The 76-page nomination was prepared by PSPF board members Ron and Barbara Marshall.